Leave a Message

By providing your contact information to Territory Real Estate, your personal information will be processed in accordance with Territory Real Estate's Privacy Policy. By checking the box(es) below, you expressly consent to receive marketing or promotional real estate communication from Territory Real Estate in the manner selected by you. For SMS text messages, message frequency varies. Message and data rates may apply. Consent is not a condition of purchase of any goods or services. You may opt out of receiving further communications from Territory Real Estate at any time. To opt out of receiving SMS text messages, reply STOP to unsubscribe. SMS text messaging is subject to our Terms of Use.

Thank you for your message. We will be in touch with you shortly.

263 Hewitt

263 Hewitt, Dover, ID 83825
263 Hewitt

263 Hewitt

Price Upon Request

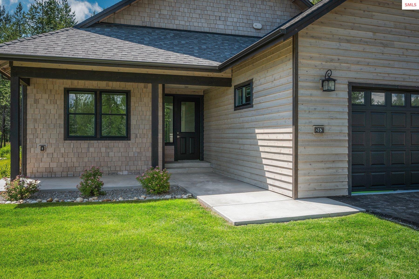
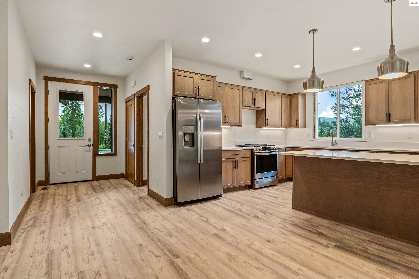
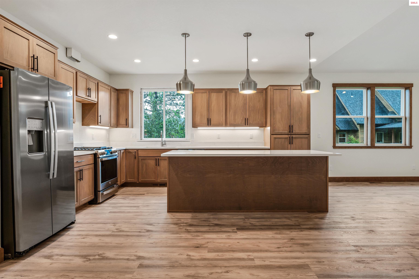
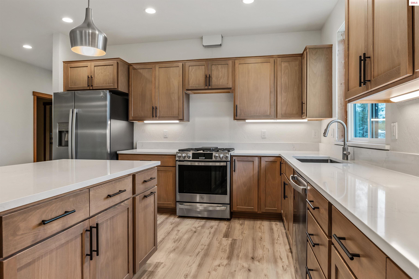
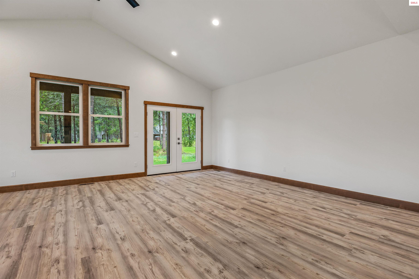
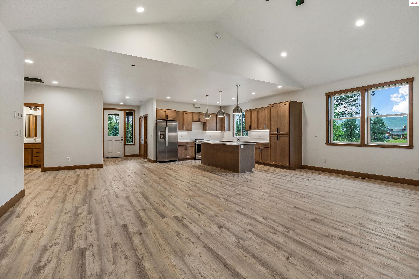
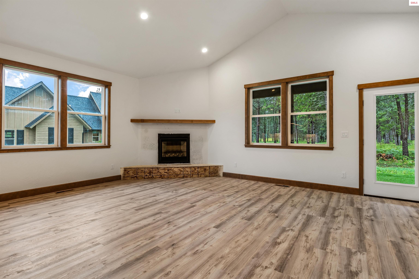
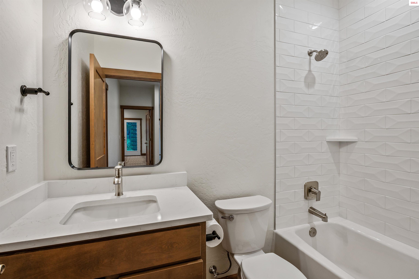
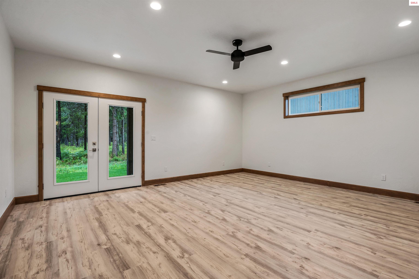
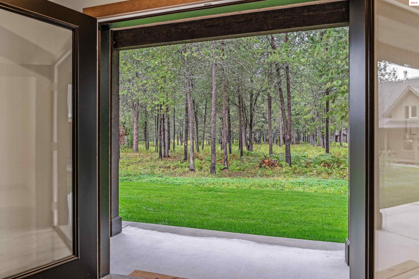
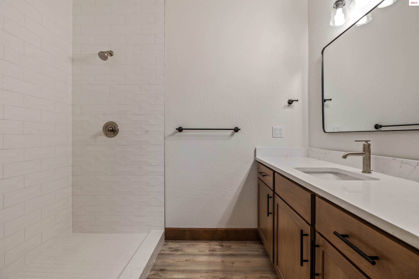
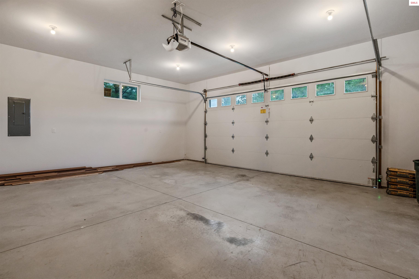
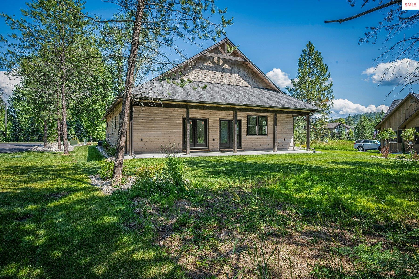
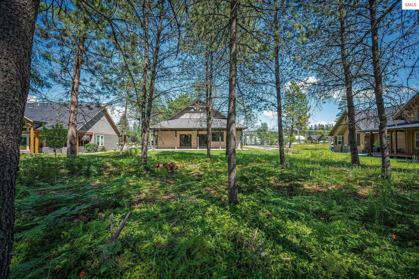
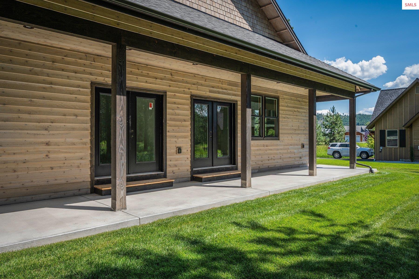
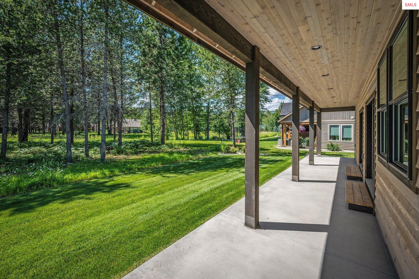
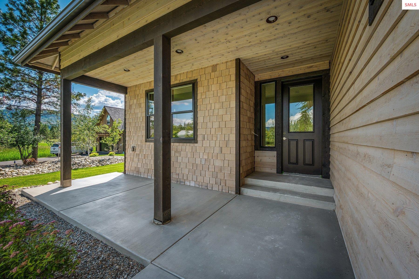
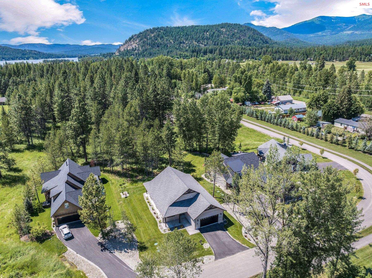
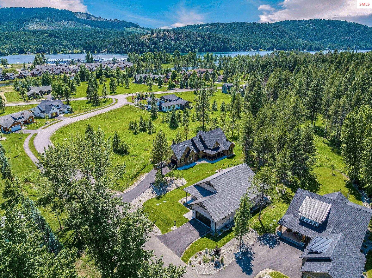
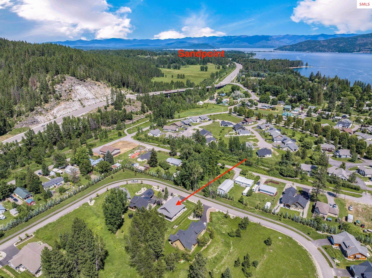
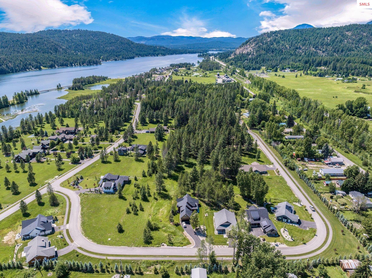
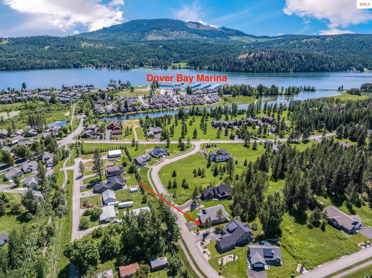
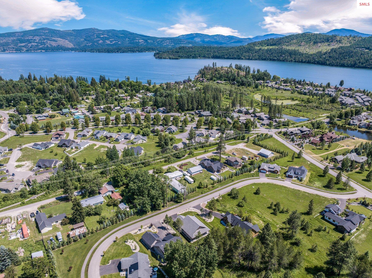
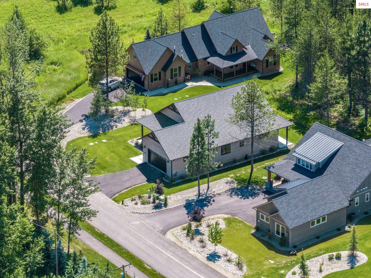
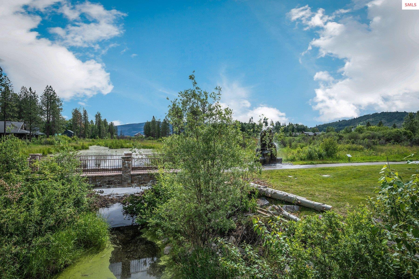
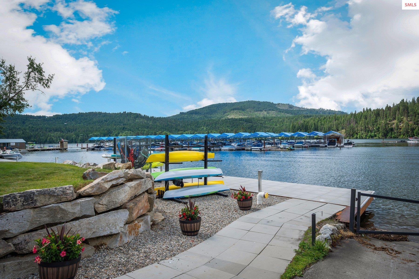
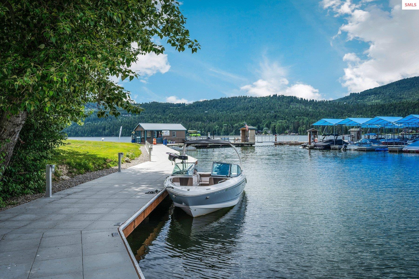
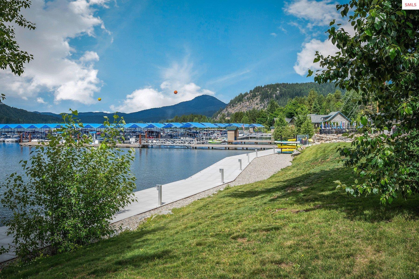
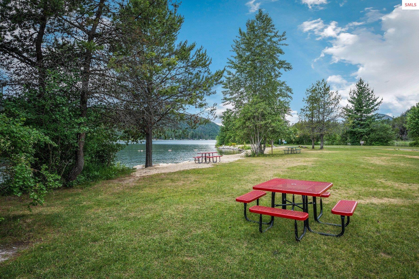
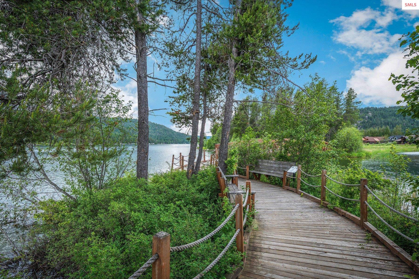
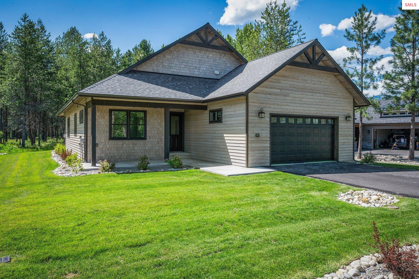
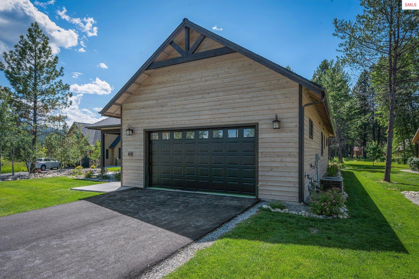
Beautiful new construction in the premier Estuary Forest neighborhood within Dover Bay Waterfront Community. This home is situated on .4 acres with mature trees just beyond your back patio to give a sense of privacy. Plenty of room with just under 1900 sq ft, it boasts vaulted ceilings, open floor plan, 3 bedrooms & 2 baths with Master Suite having beautiful views of backyard. The covered patio looks out towards a beautifully landscaped yard that beckons you to relax & stay awhile. Home features Huntwood cabinets, stainless steel appliances, Quartz countertops, & beautiful carefree LVP flooring throughout. Situated in a very private neighborhood on a cul-de-sac, it is just a few minutes away from the Dover Bay Marina Village which includes ''The Dish'', City Park, playground, walking & biking trails & beaches. Membership opportunities are also available for the Dover Bay Lake Club fitness center with a year-round outdoor swimming pool & hot tub. Ideal for year-round living!

Features & Amenities

Interior

Total Bedrooms 3
Total Bathrooms 2
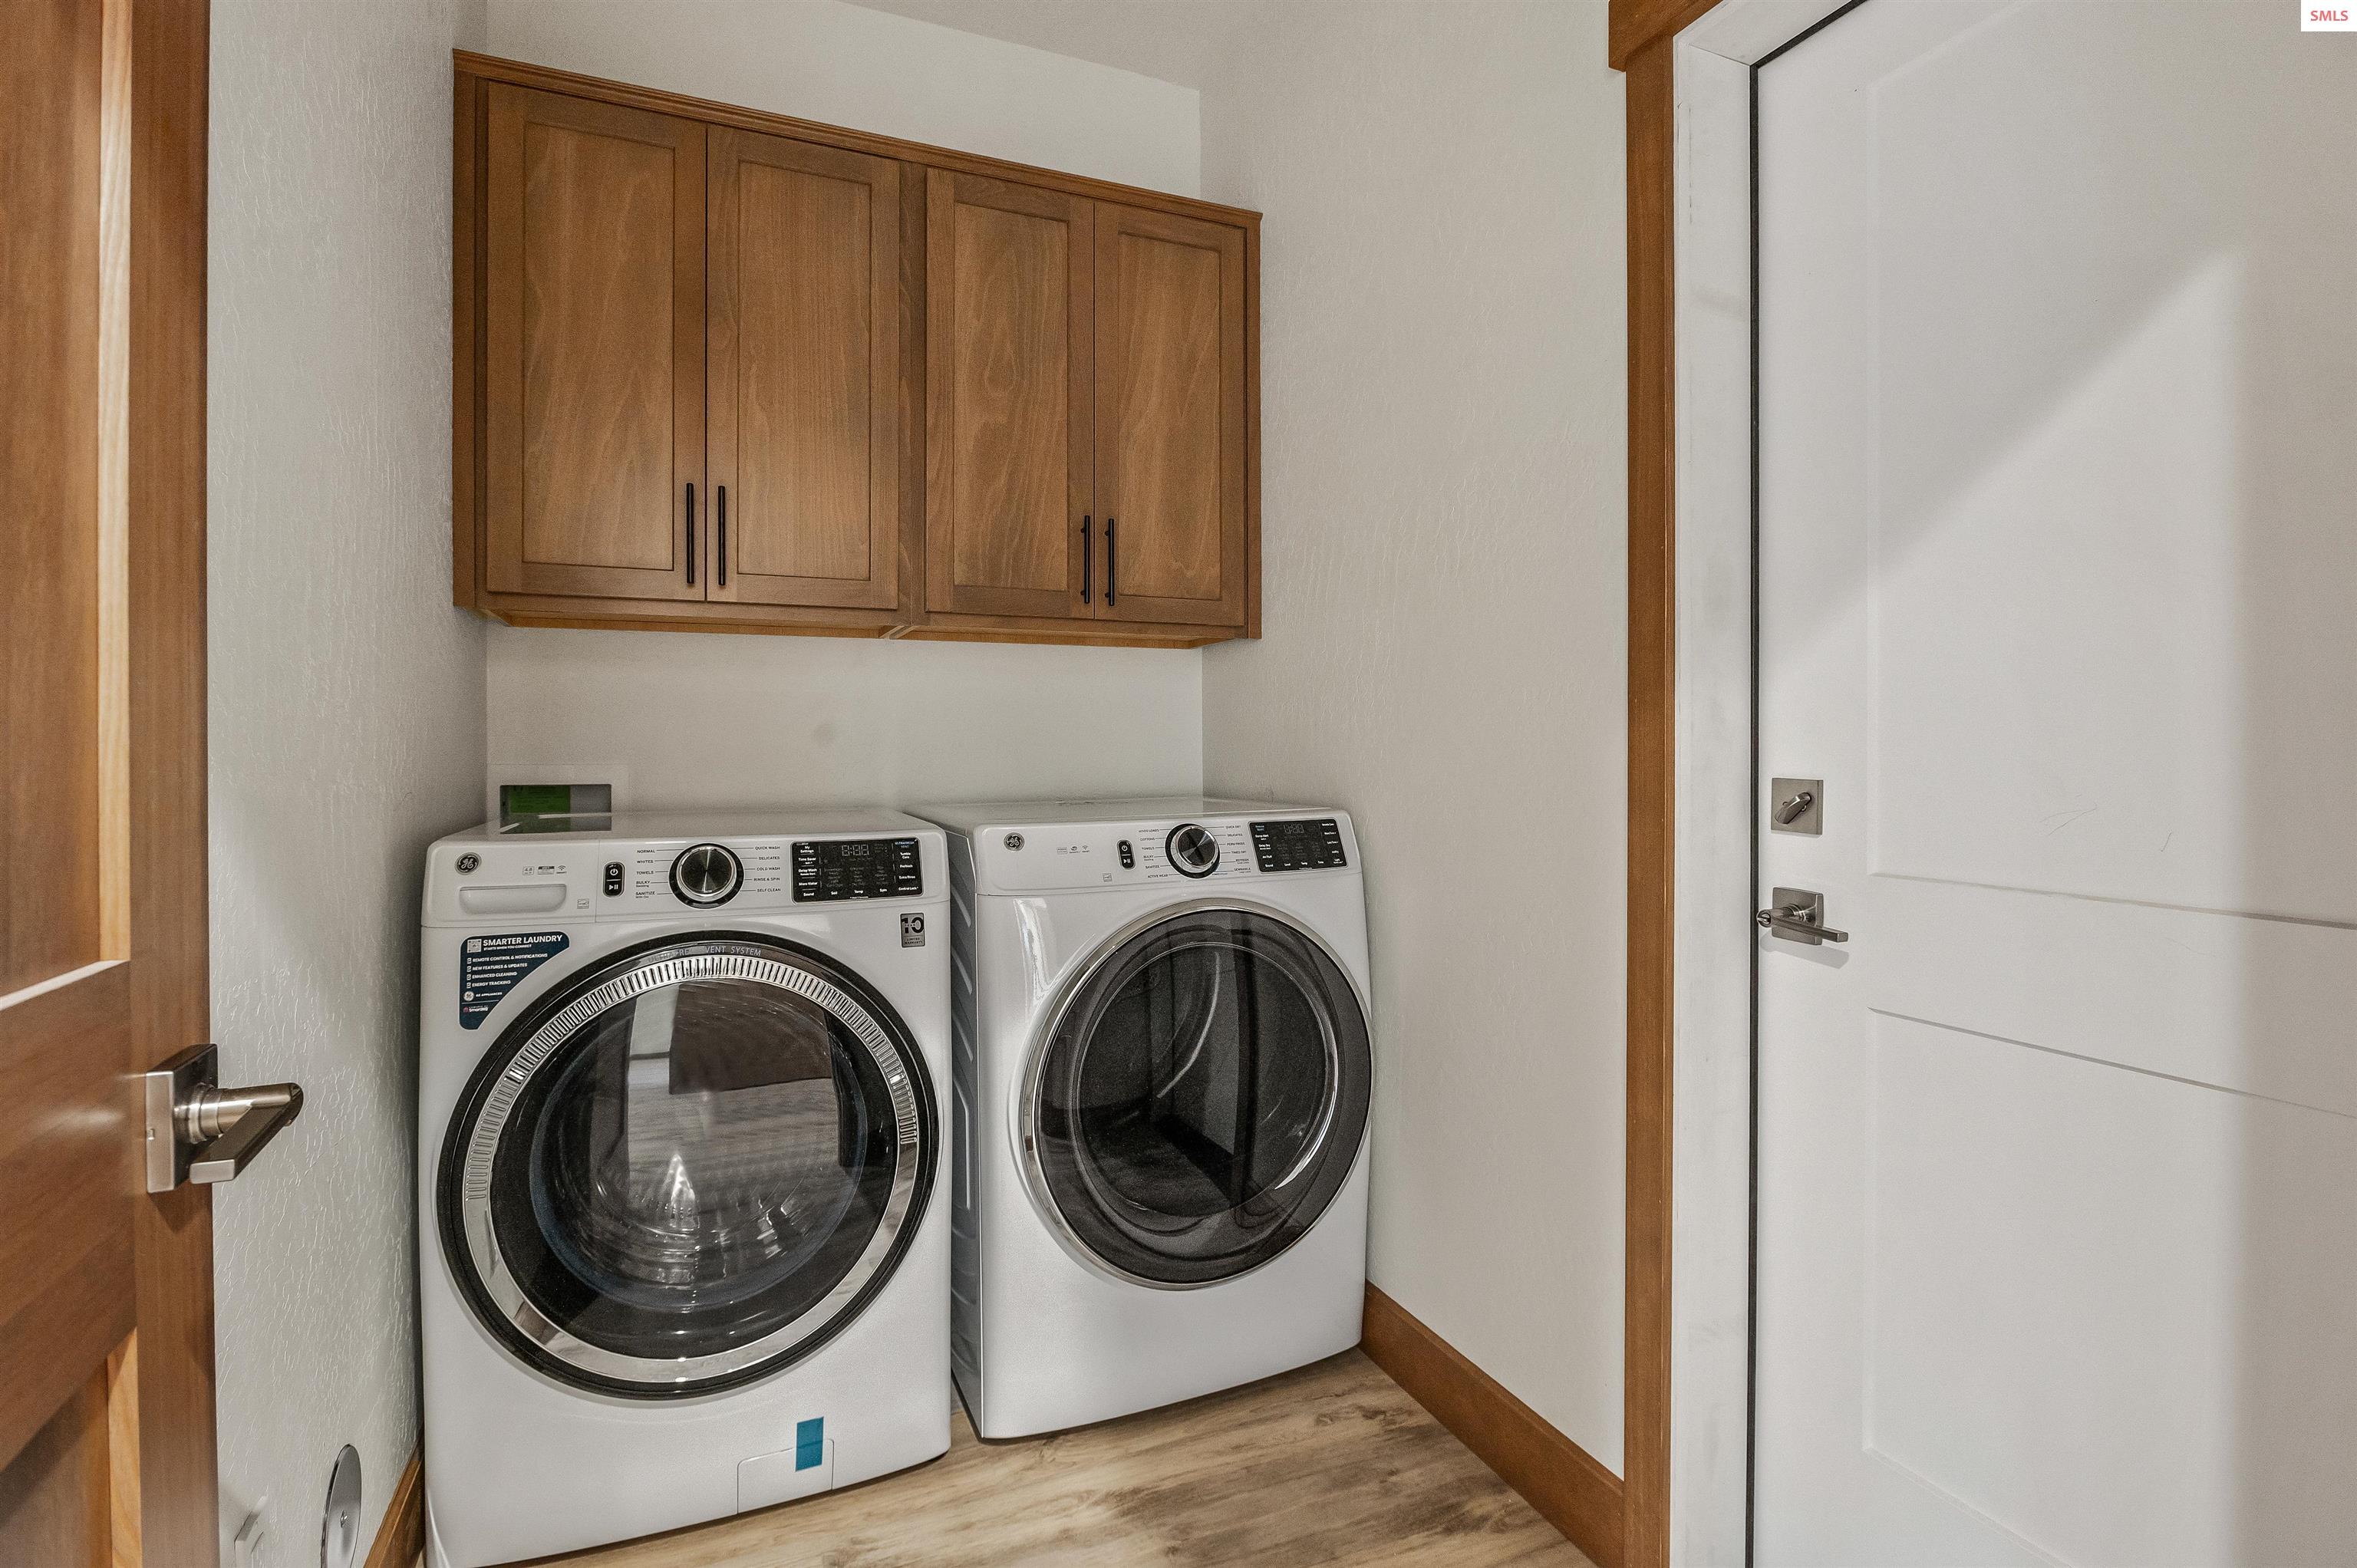
Appliances Dishwasher, Disposal, Dryer, Microwave, Range/Oven, Refrigerator, Washer
Other Interior Features High Speed Internet, Main Floor Util

Exterior

Stories 1
Garage Space 2.0
Water Source Community
Utilities Electricity Connected, Natural Gas Connected
Lot Features 1 Mile or less to City/Town, 1 Mile or Less to County Road, Cul-De-Sac, Landscaped, Level, Wooded
Parking 2 Car Attached
Heat type Fireplace(s), Forced Air, Furnace
Air Conditioning Central Air, Air Conditioning
Sewer Community
Substructure Concrete Perimeter

Area & Lot

Status Sold
Date Sold September 29, 2023
LIVING SPACE 1,897 Sq.Ft.
LOT SIZE 0.44 Acres
MLS® ID 20232358
Type Residential
Year Built 2023
View Description Mountain(s)
ELEMENTARY SCHOOL Bonners Ferry
MIDDLE SCHOOL Bonners Ferry
HIGH SCHOOL Bonners Ferry
School District W Bonner Co.

Financial

Price upon request

Your Goals Are Our Mission

Reach out today to start the conversation. We’re ready to guide you toward a successful buying or selling experience.

CONTACT US