- Home
-
Sellers
-
Meet the Team
-
North Idaho Lifestyle
-
Tools for Success
- Success Stories
- Contact Us
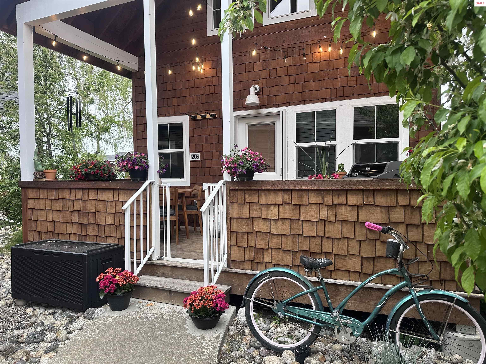
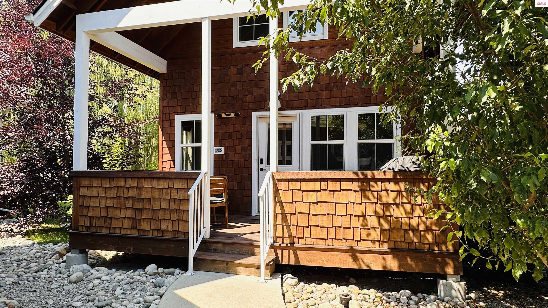
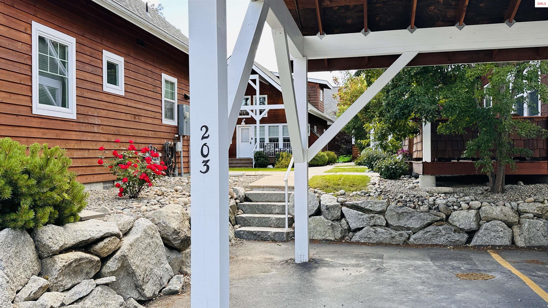
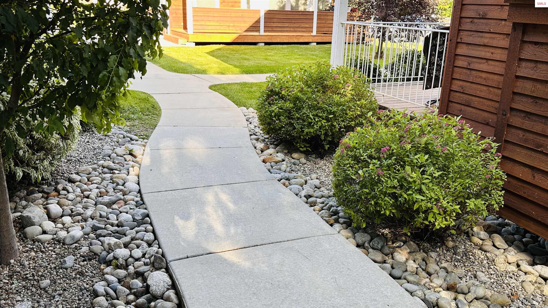
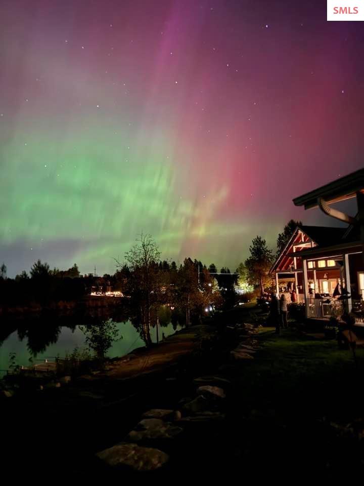
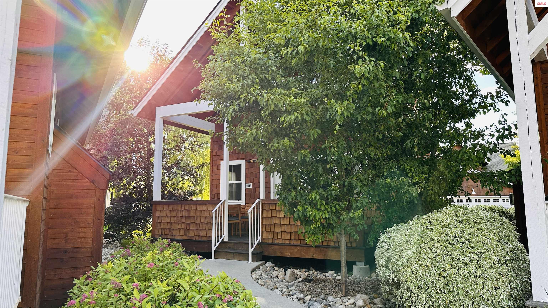
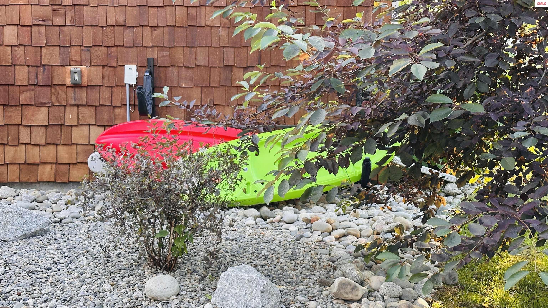
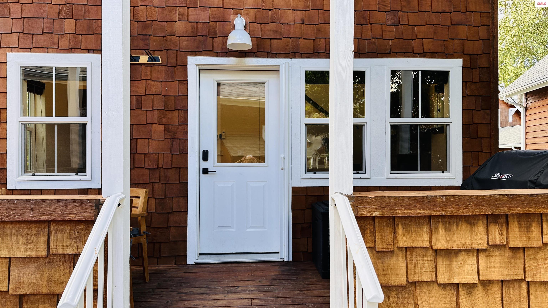
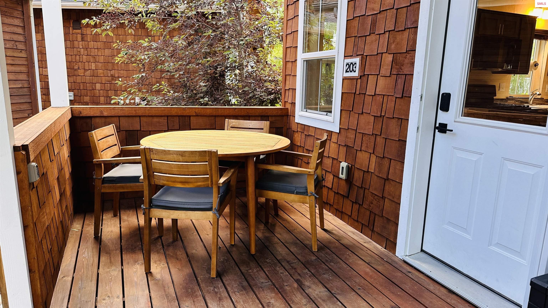
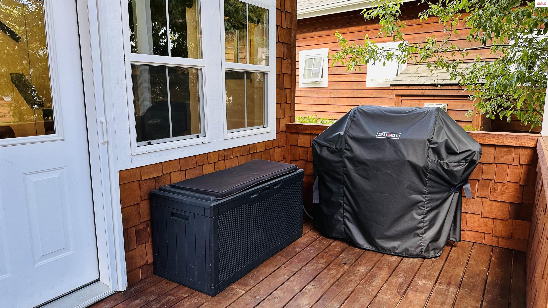
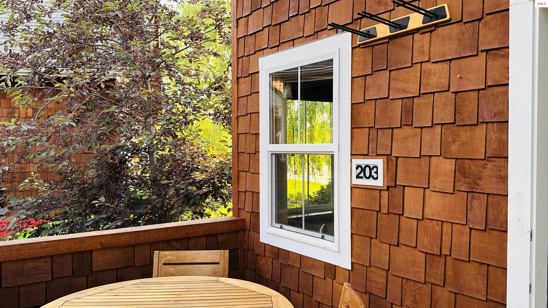
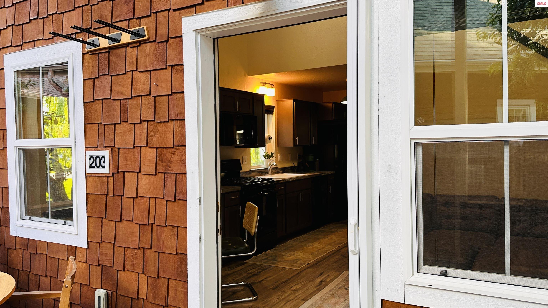
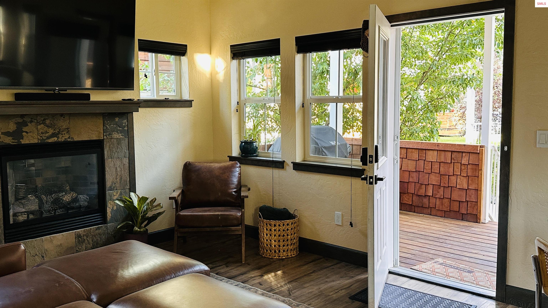
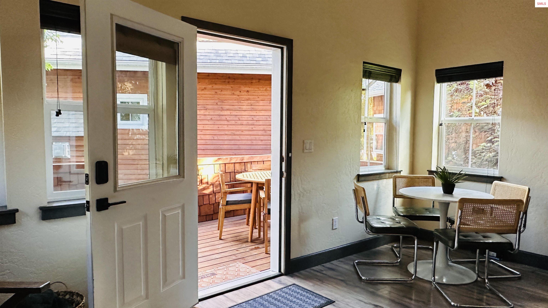
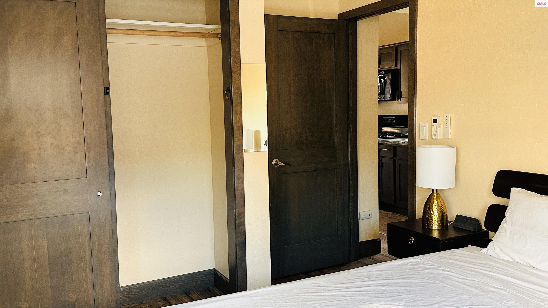
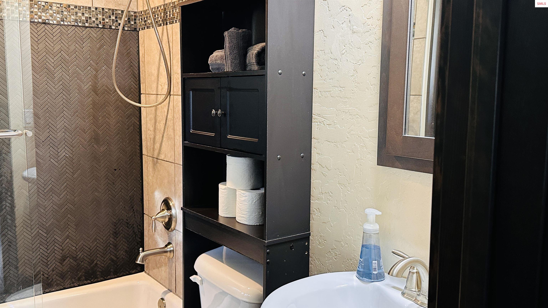
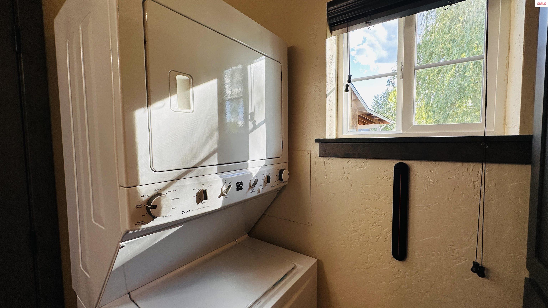
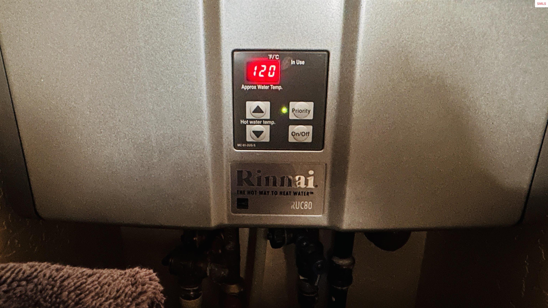
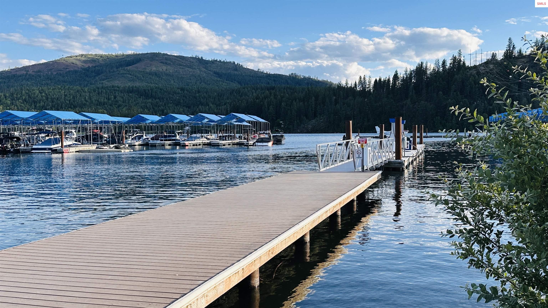
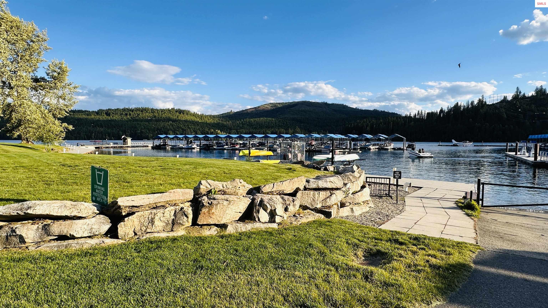
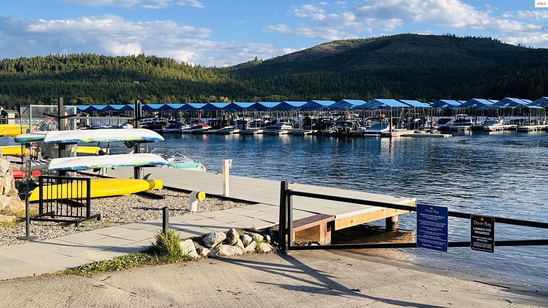
Price Upon Request
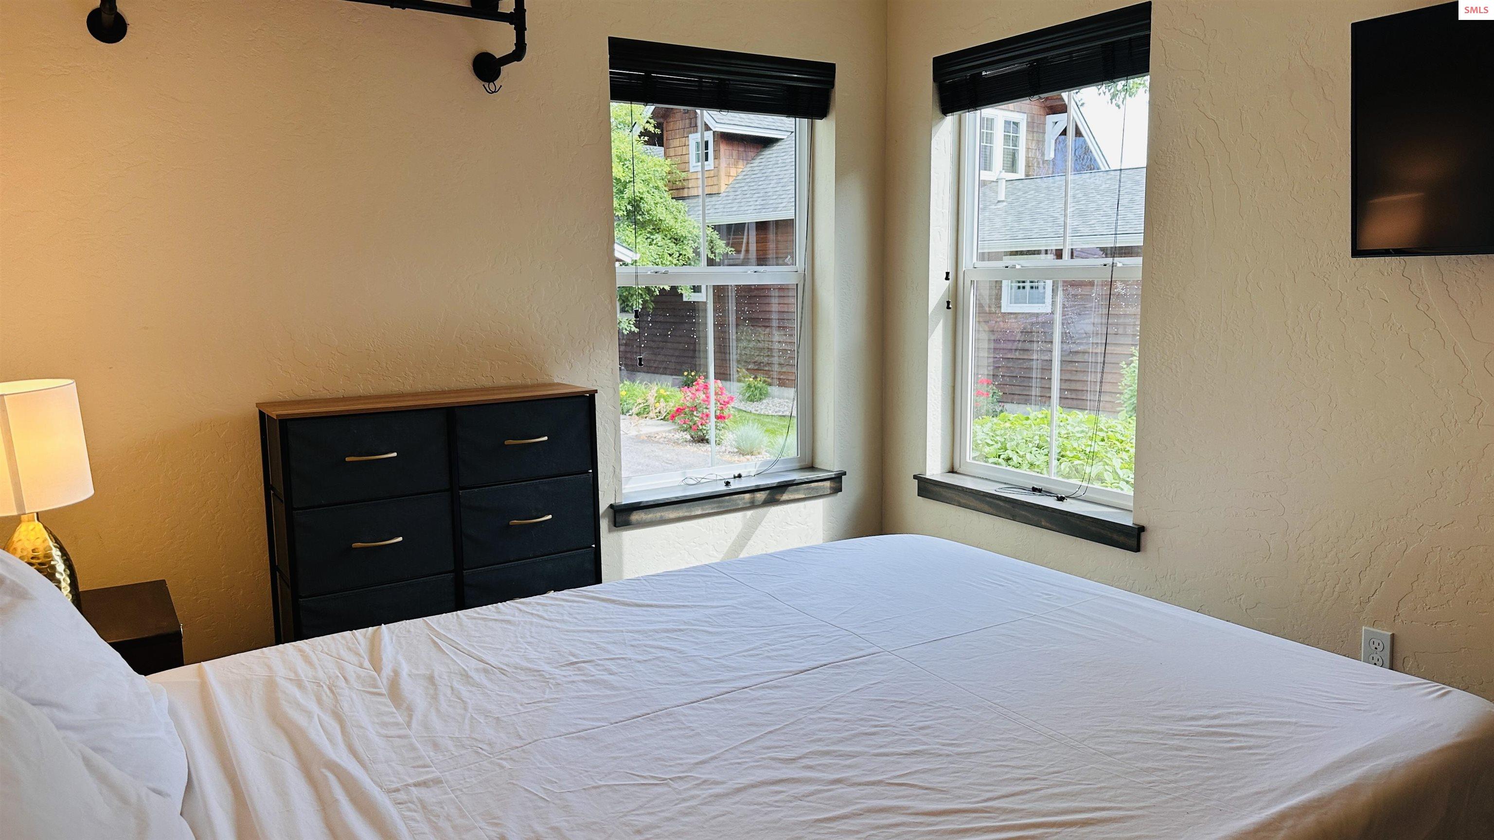
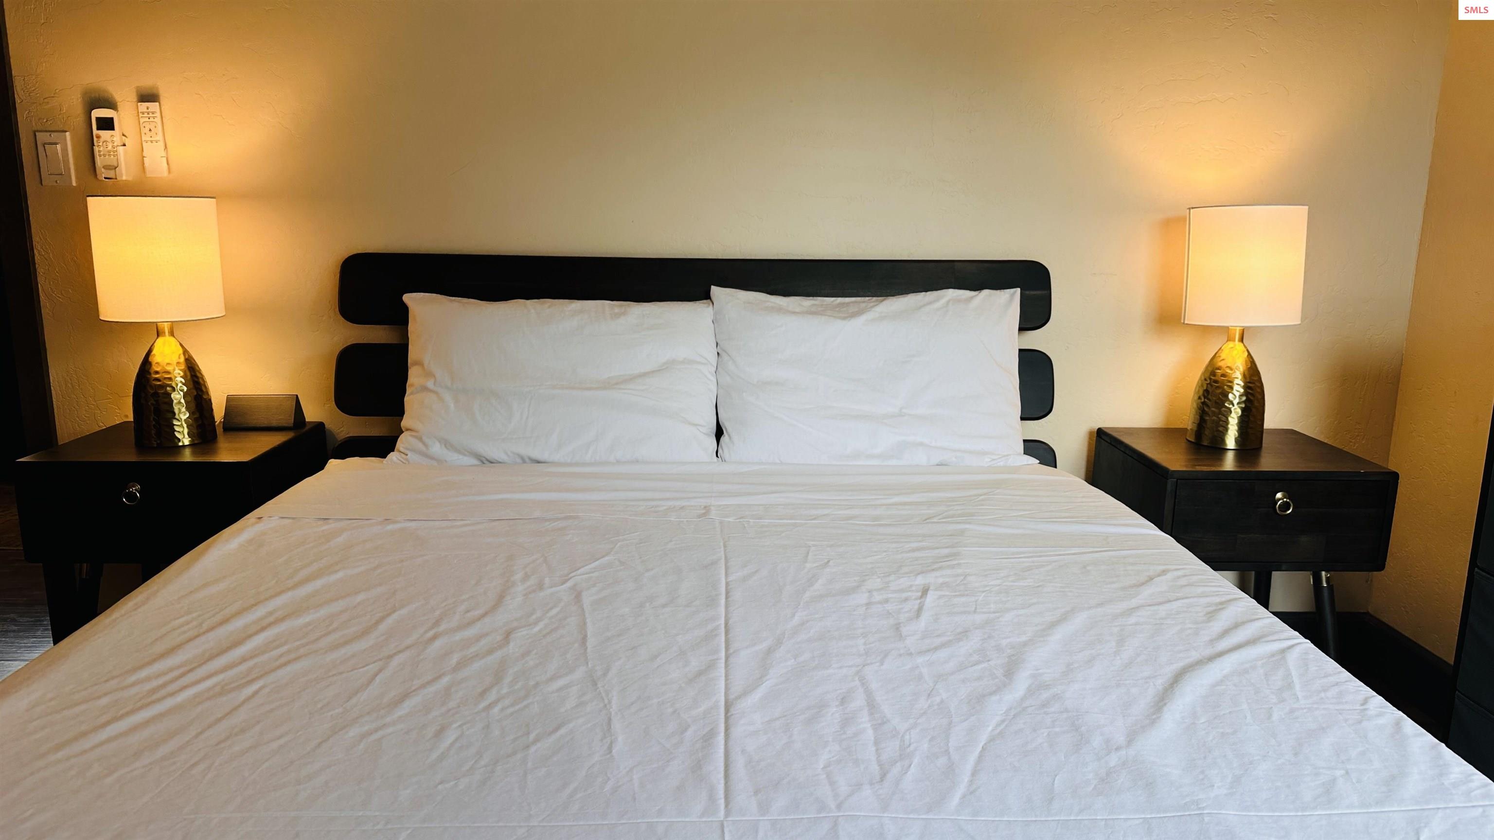
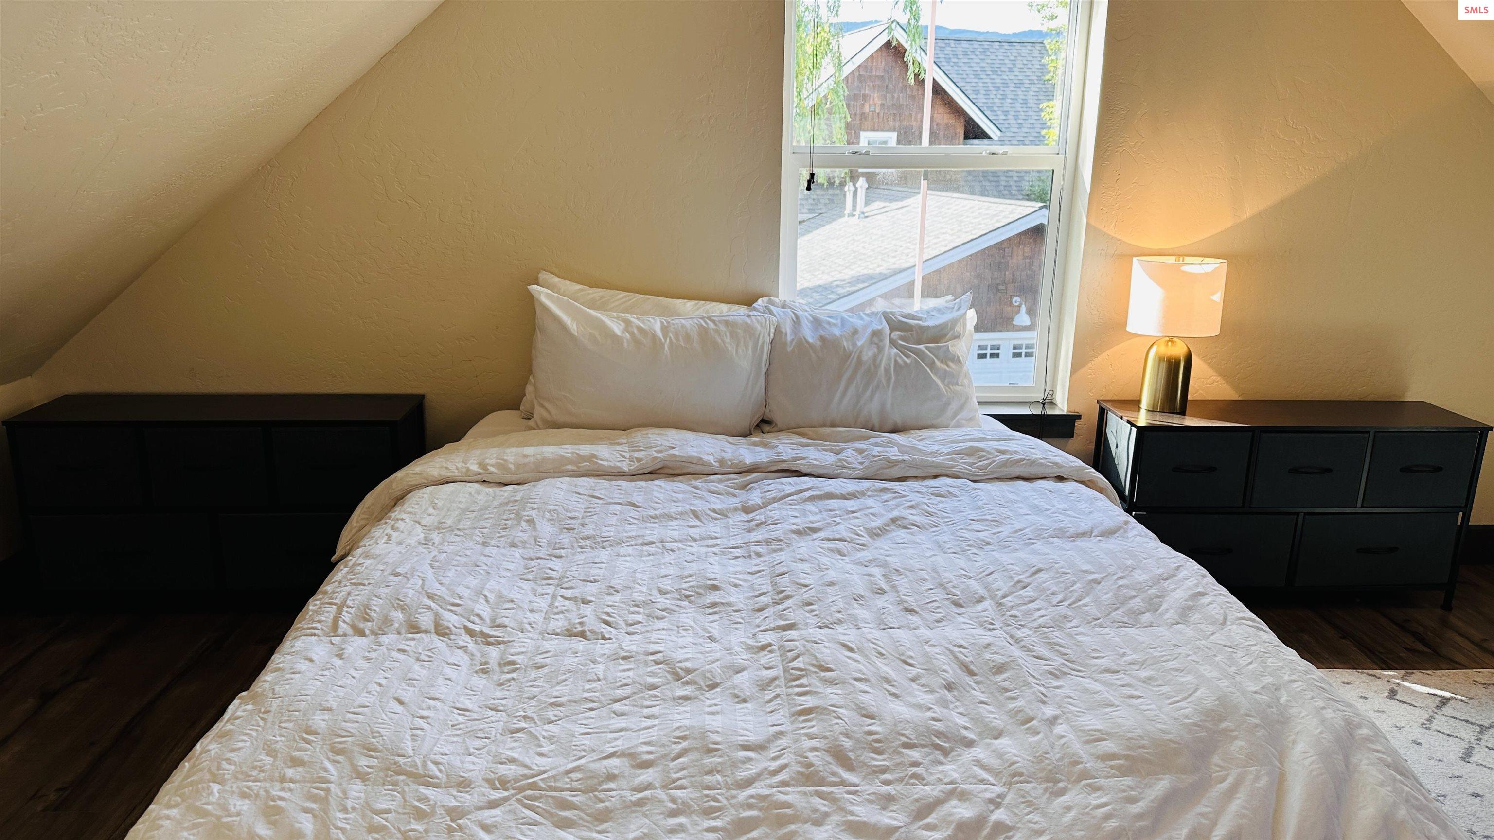
| Total Bedrooms | 2 |
|---|---|
| Total Bathrooms | 1 |
| Laundry Room | Main Level, Stackable Laundry In Bath |
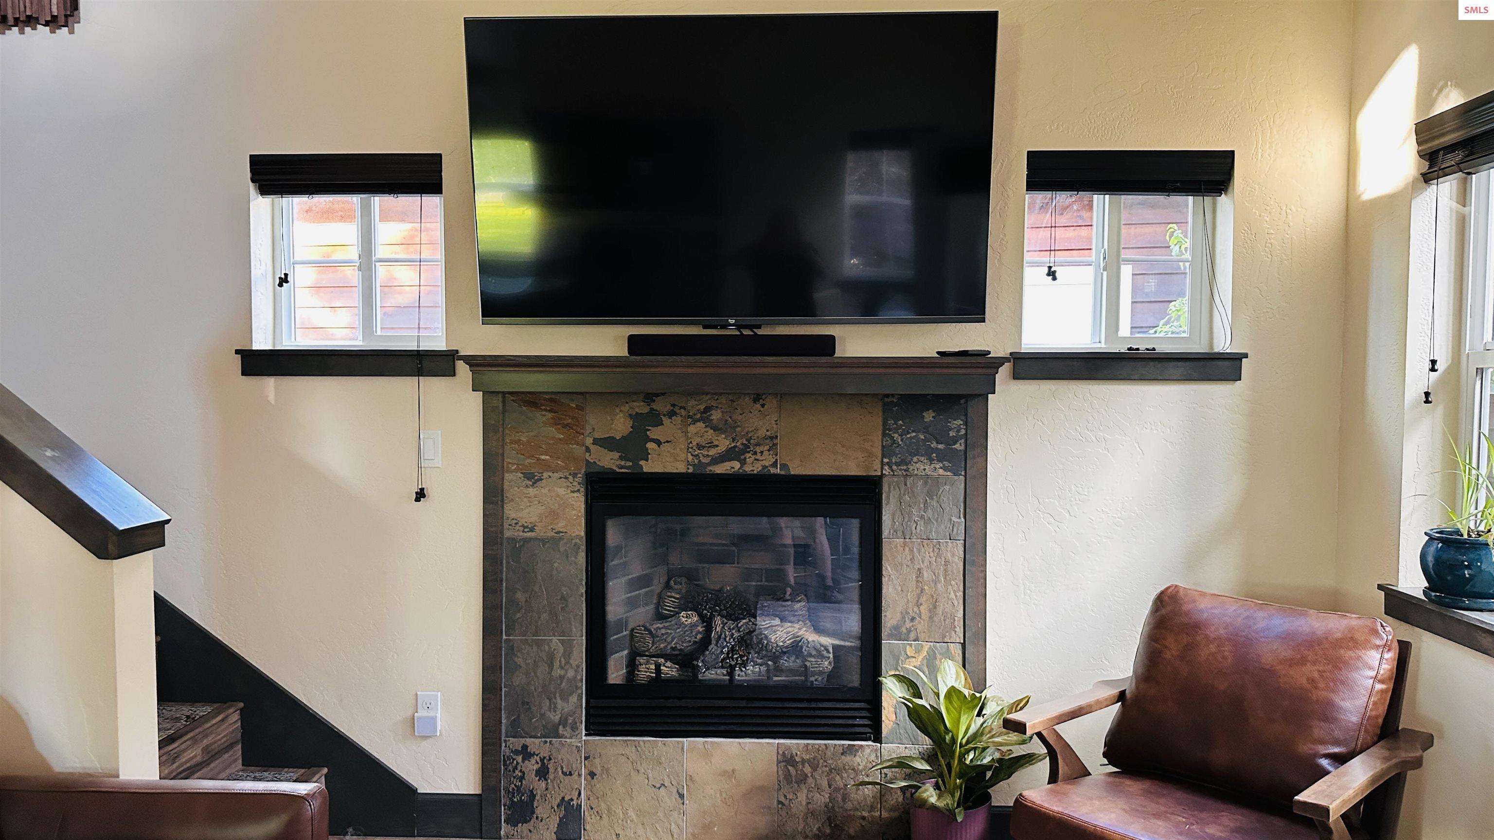
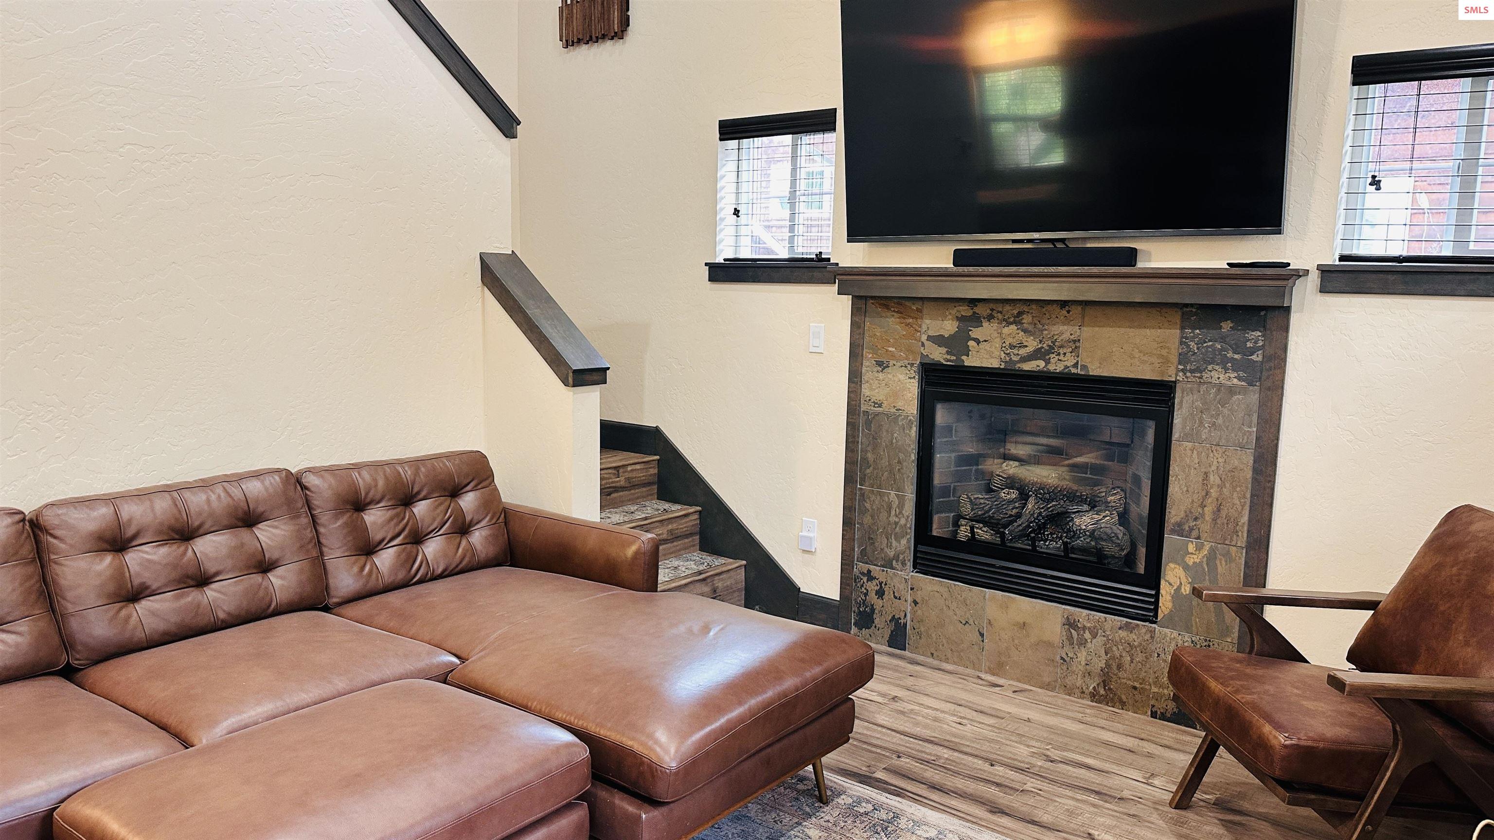
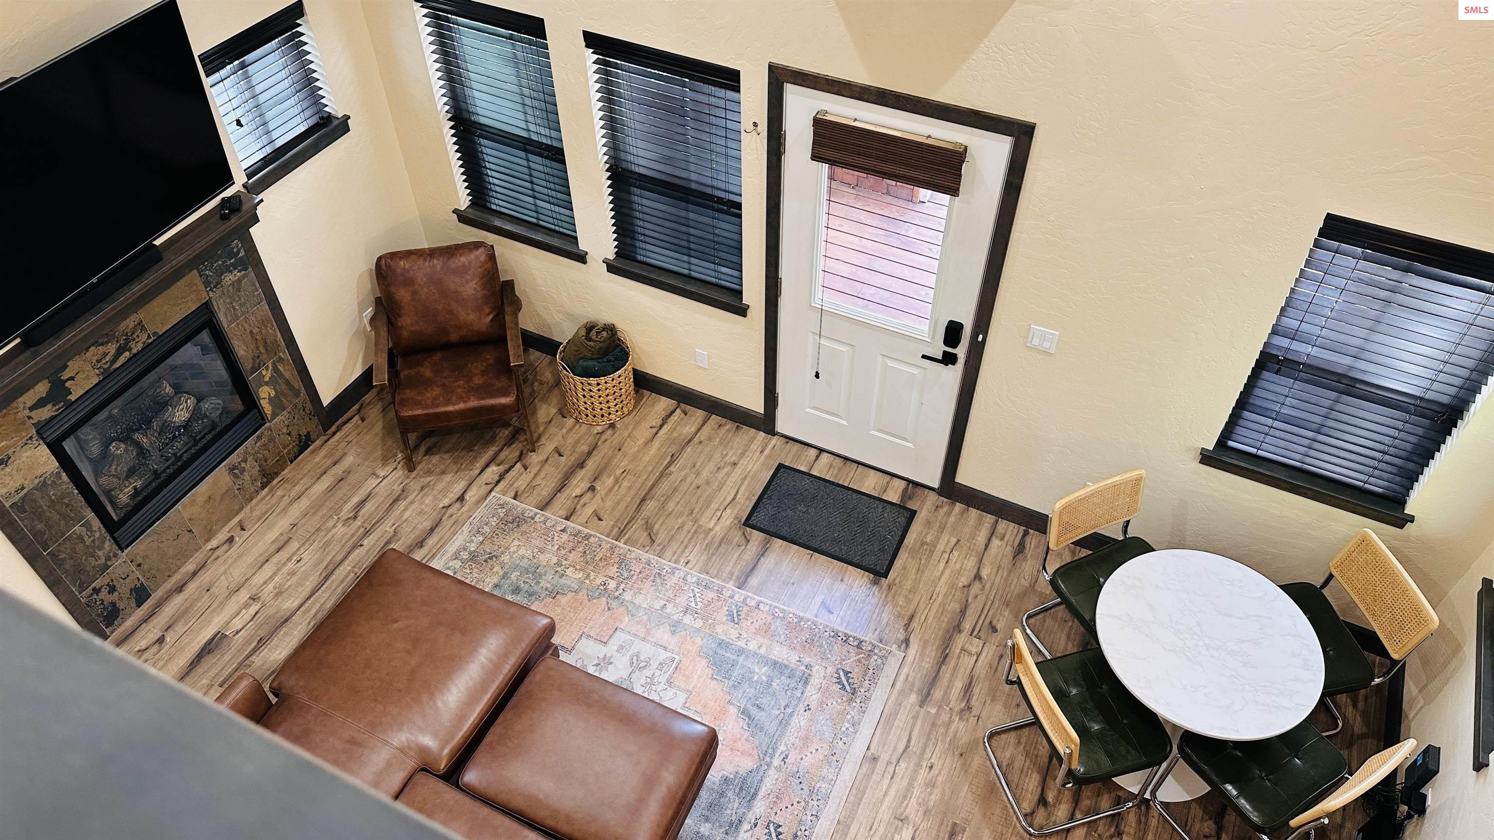
| Fireplace | Blower Fan, Gas, Tile, 1 Fireplace |
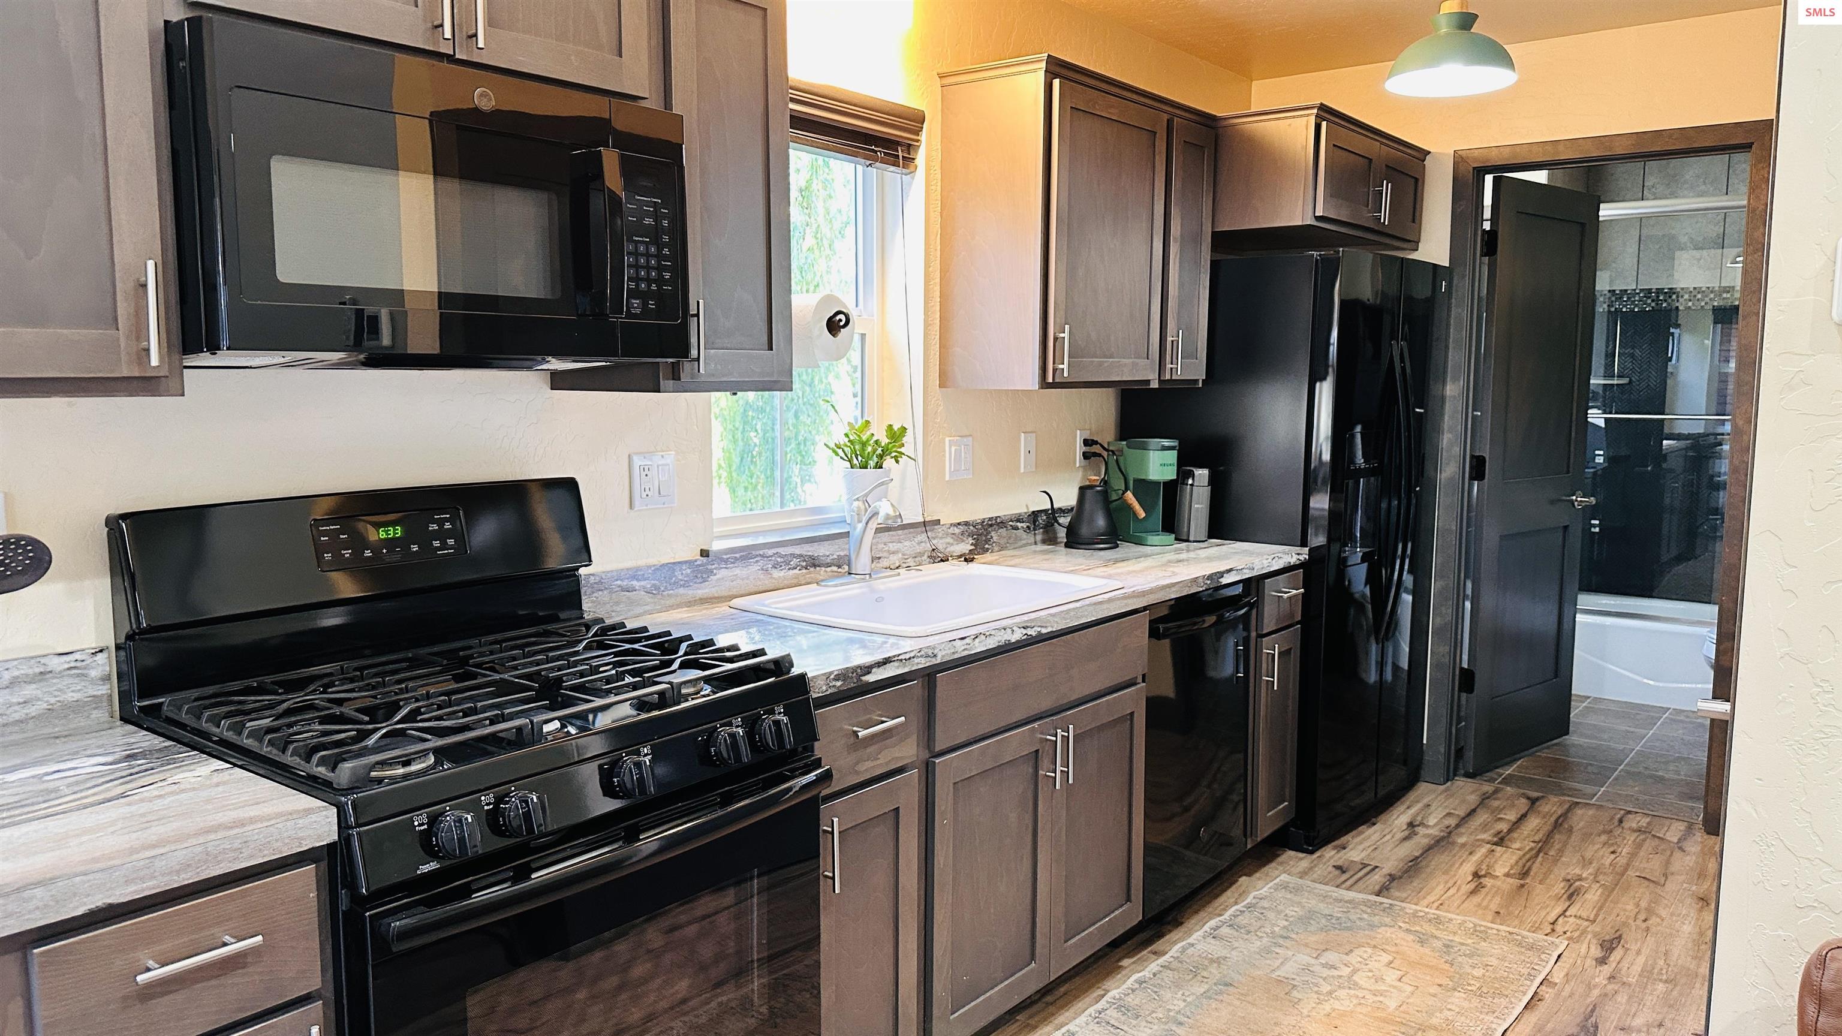
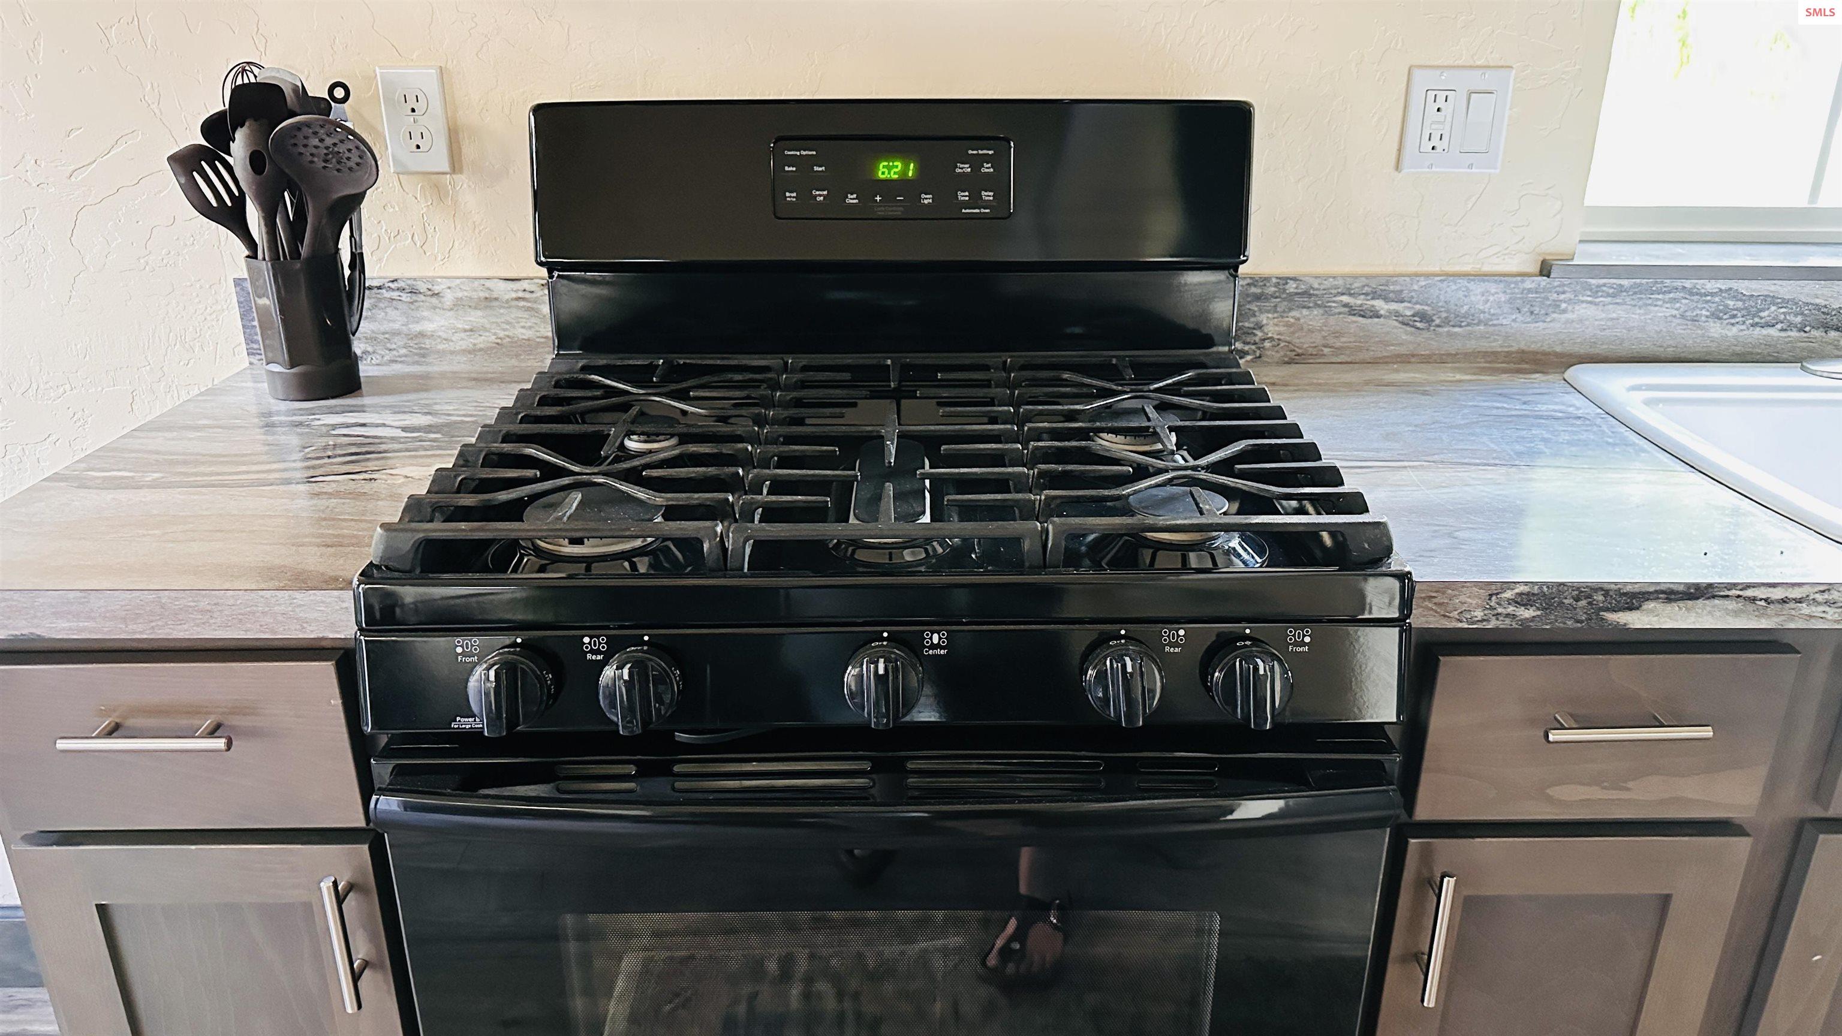
| Appliances | Beverage Refrigerator, Built In Microwave, Dishwasher, Disposal, Dryer, Range/Oven, Refrigerator, Washer, Tankless Water Heater |
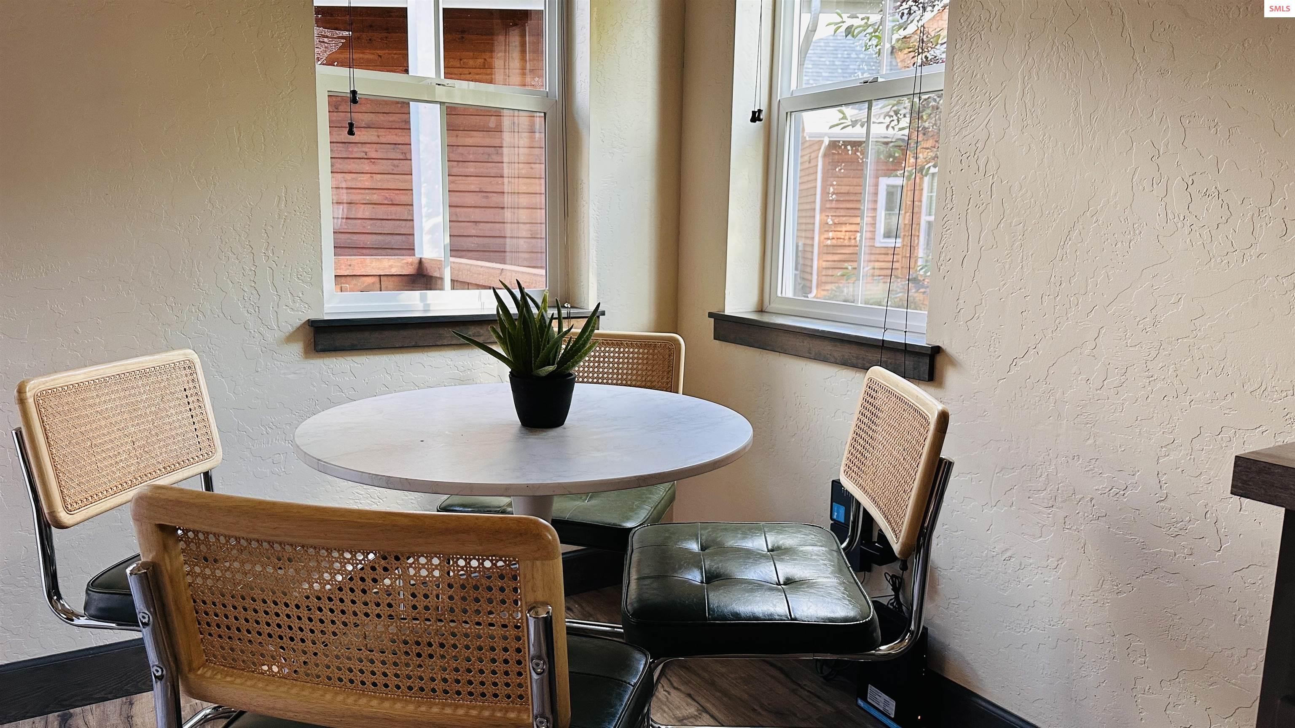
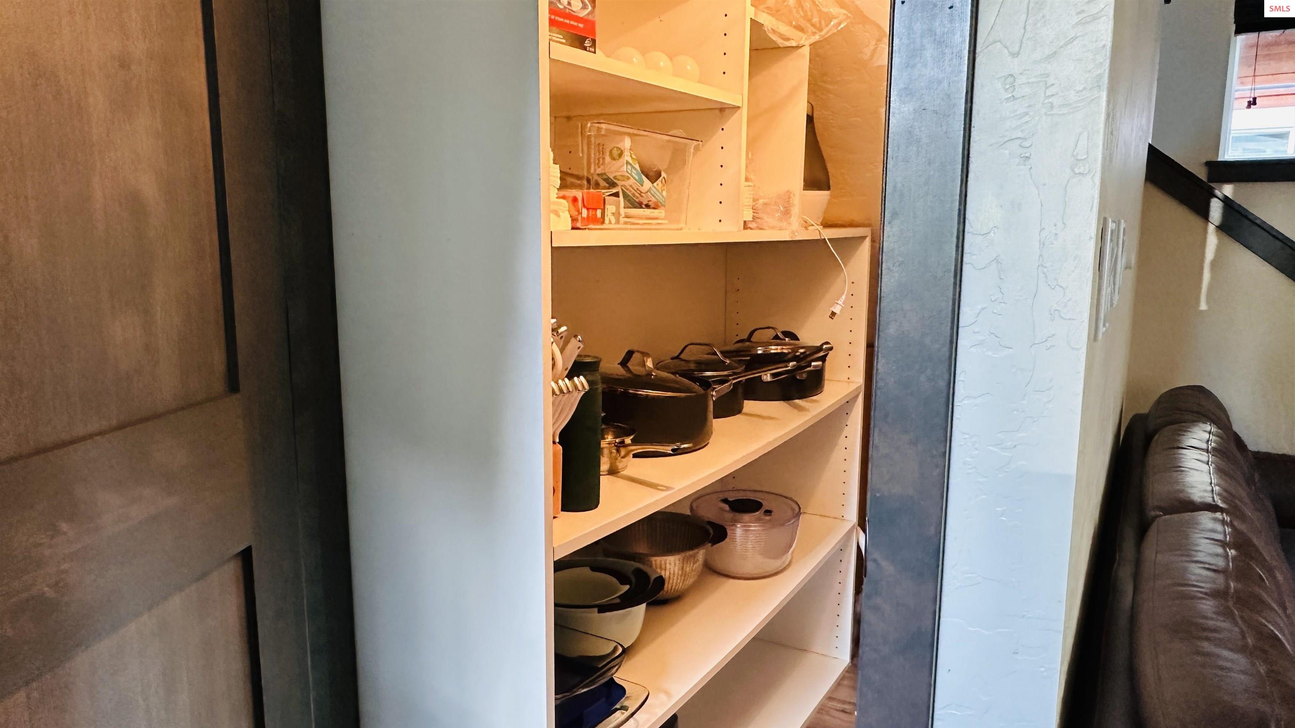
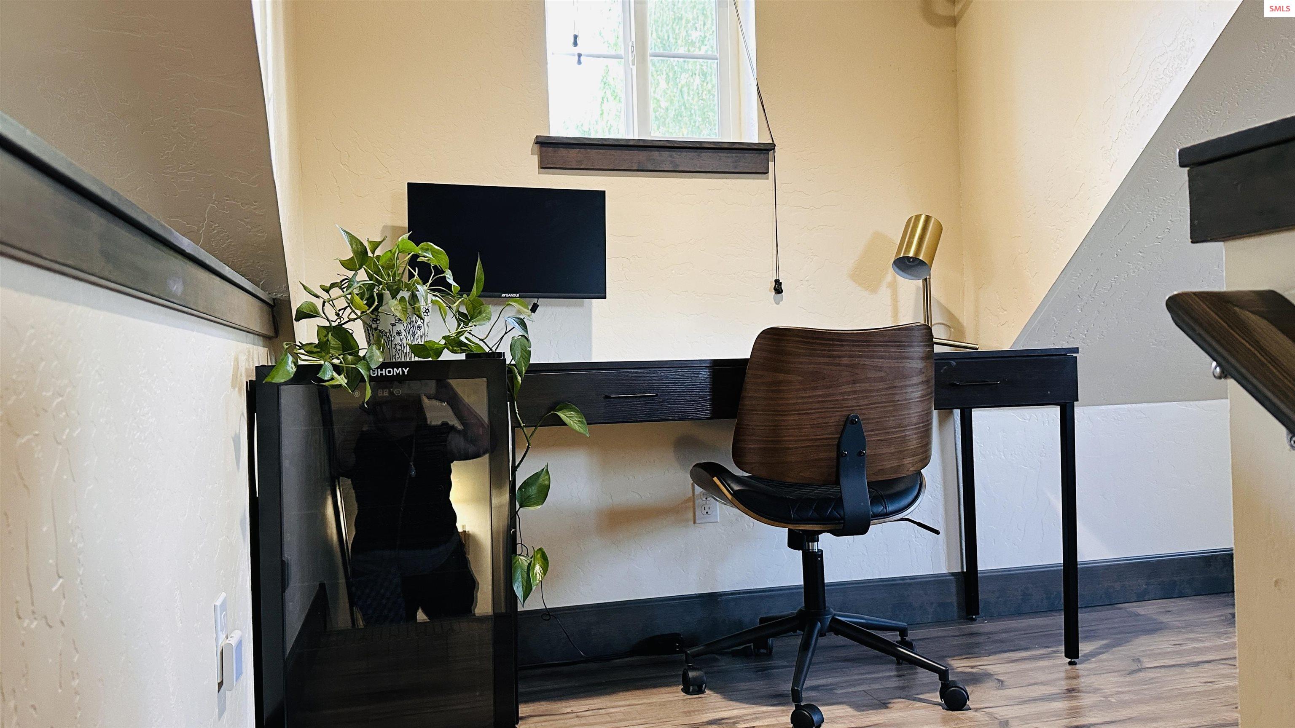
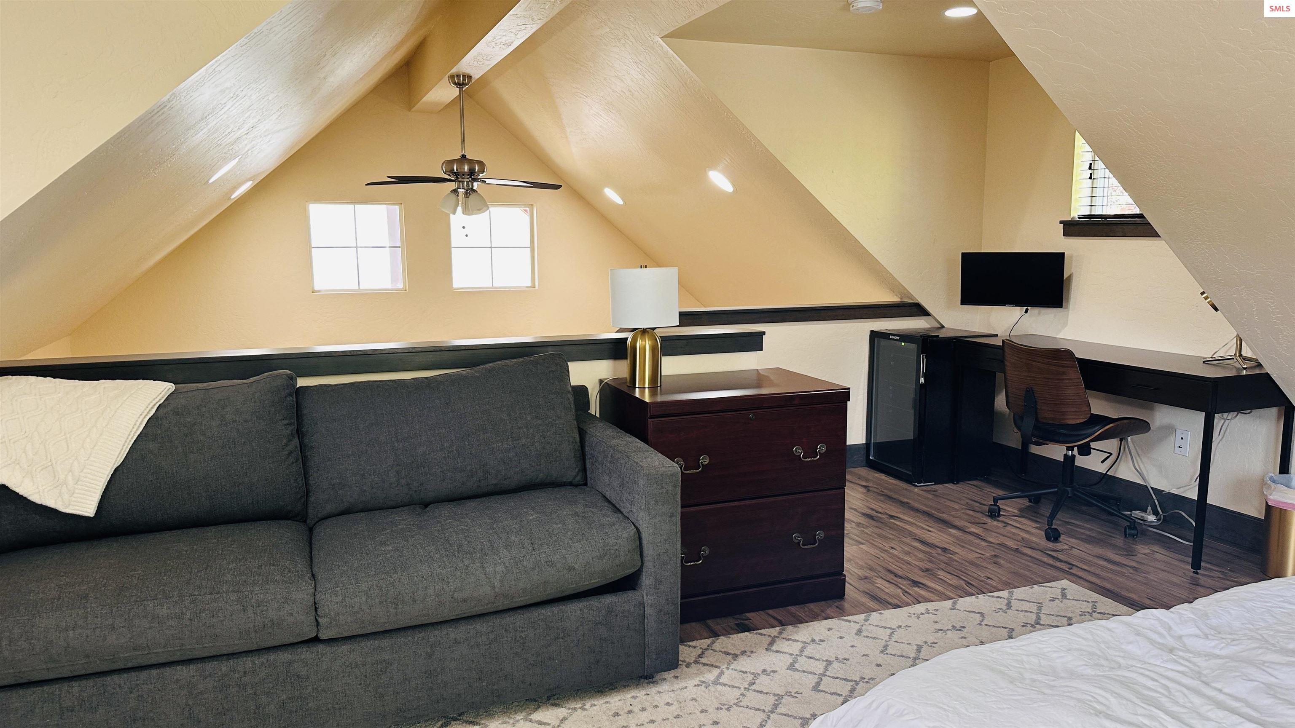
| Other Interior Features | Loft, High Speed Internet, Breakfast Nook, Ceiling Fan(s), Insulated, Main Floor Util, Pantry, Vaulted Ceiling(s) |
| Stories | 2 |
|---|---|
| Water Source | Community |
| Utilities | Electricity Connected, Natural Gas Connected, Phone Connected, Garbage Available, Cable Connected, Fiber, Broadband, Wireless |
| ROOF | Composition |
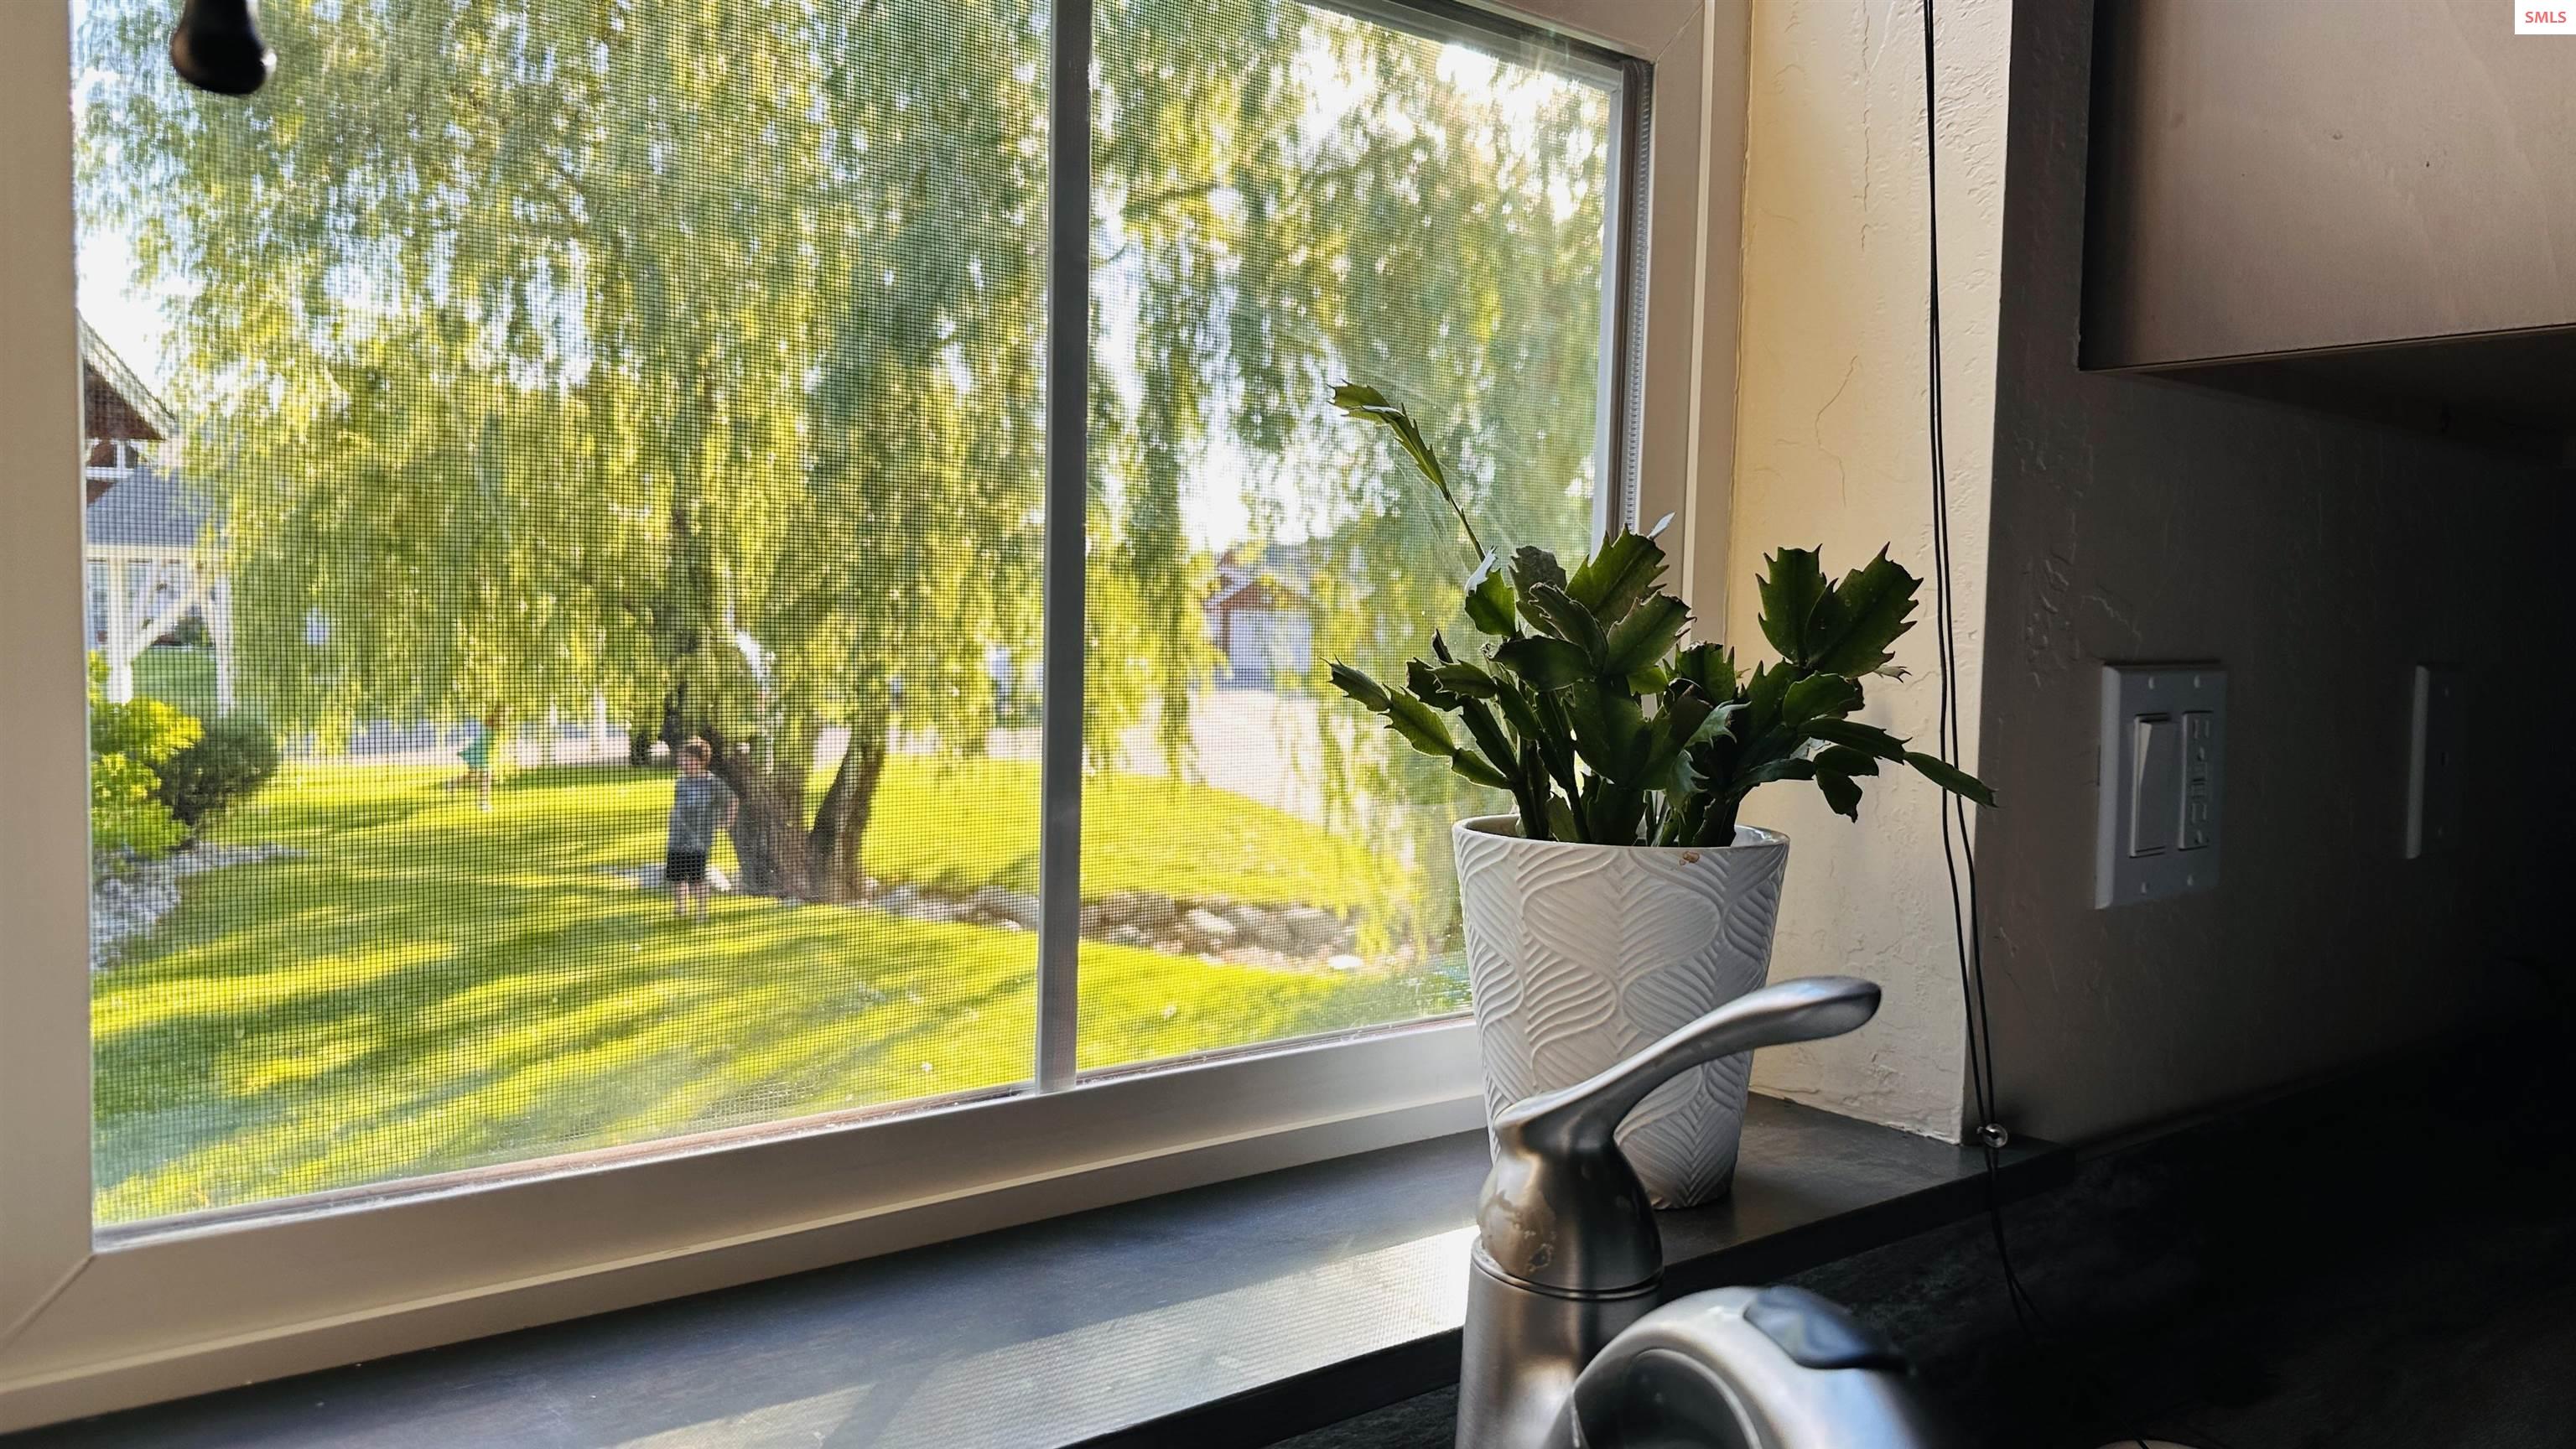
| Lot Features | In Town, 1 Mile or Less to County Road, Sprinklers, Mature Trees, Southern Exposure |
| Parking | Carport, Assigned |
| Heat type | Fireplace(s), Natural Gas, Ductless |
| Air Conditioning | Wall Unit(s), Air Conditioning |
| Sewer | Community |
| Substructure | Crawl Space |
| Status | Sold |
|---|---|
| Date Sold | October 6, 2026 |
| LIVING SPACE | 762 Sq.Ft. |
| TOTAL AREA | 762 Sq.Ft. |
| LOT SIZE | 1,306.8 Sq.Ft. |
| MLS® ID | 20261569 |
| Type | Residential |
| Year Built | 2017 |
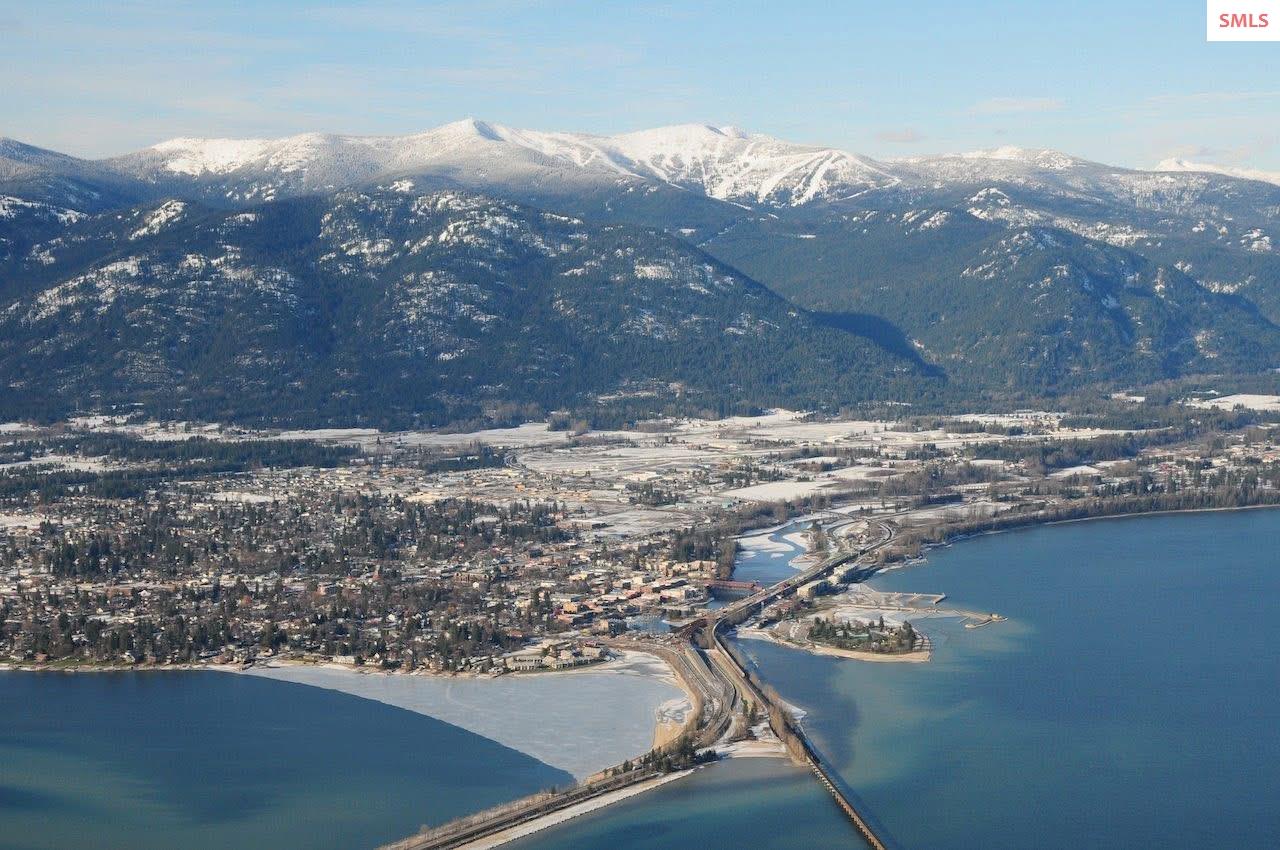
| Neighborhood | Sandpoint |
| Architecture Styles | Cottage, Craftsman |
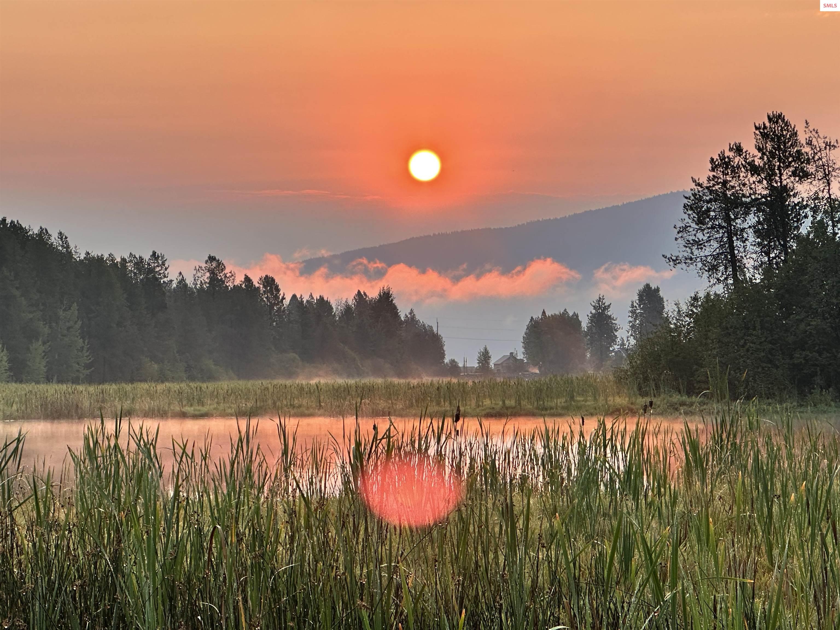
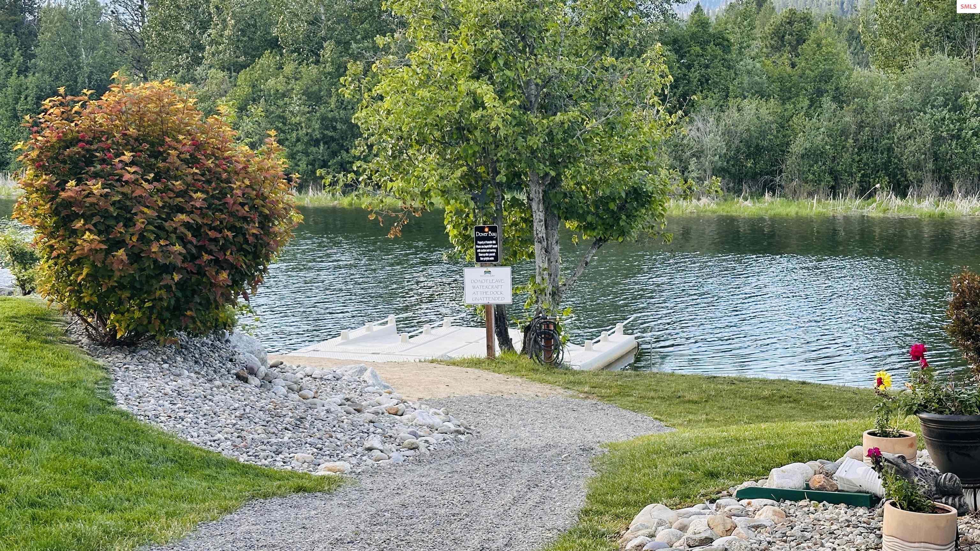
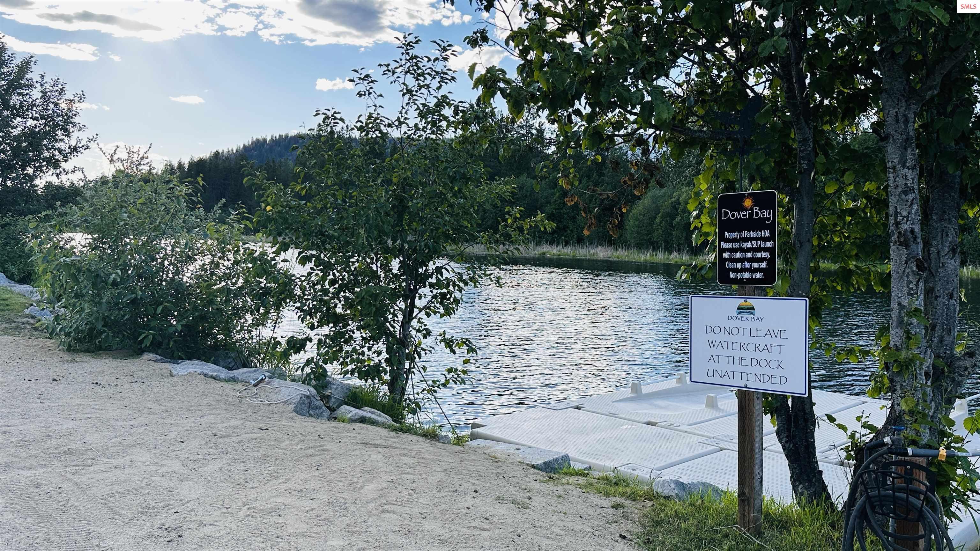
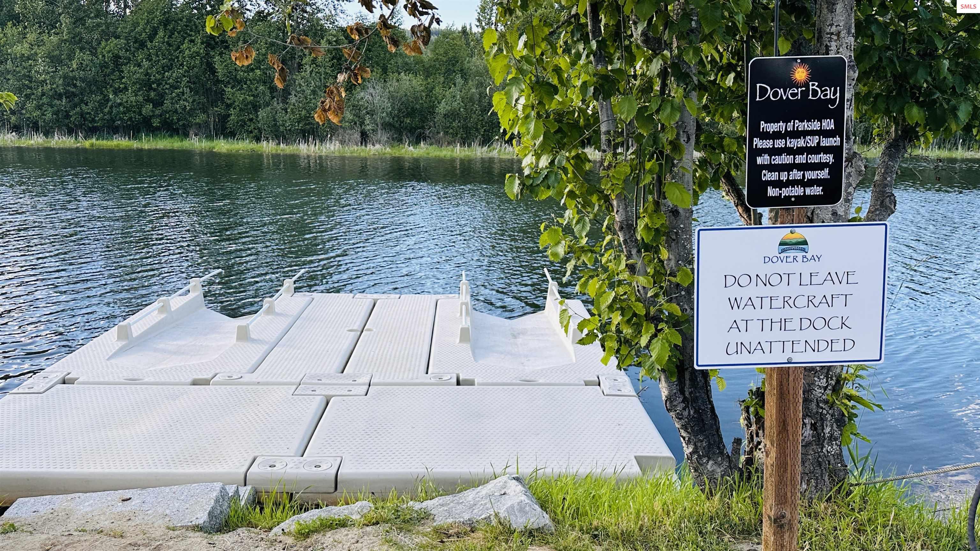
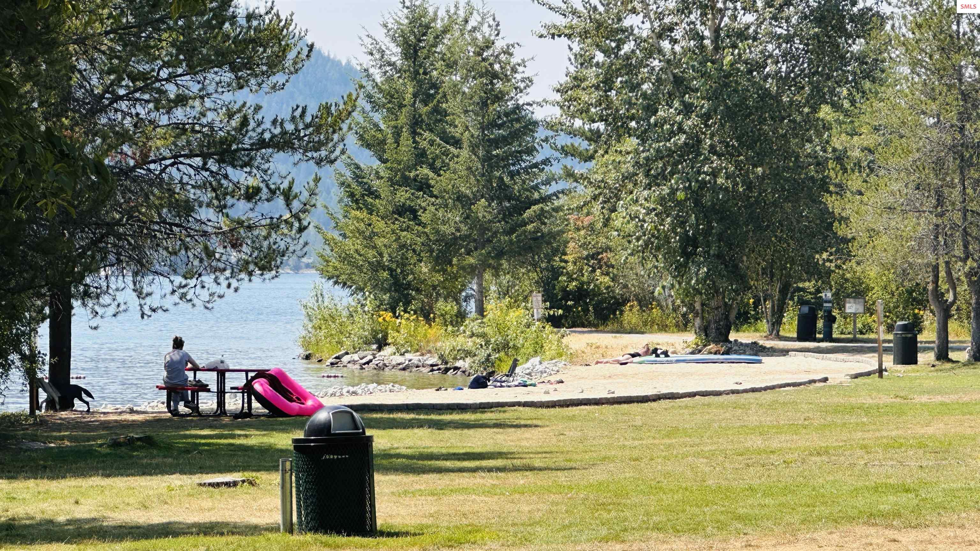
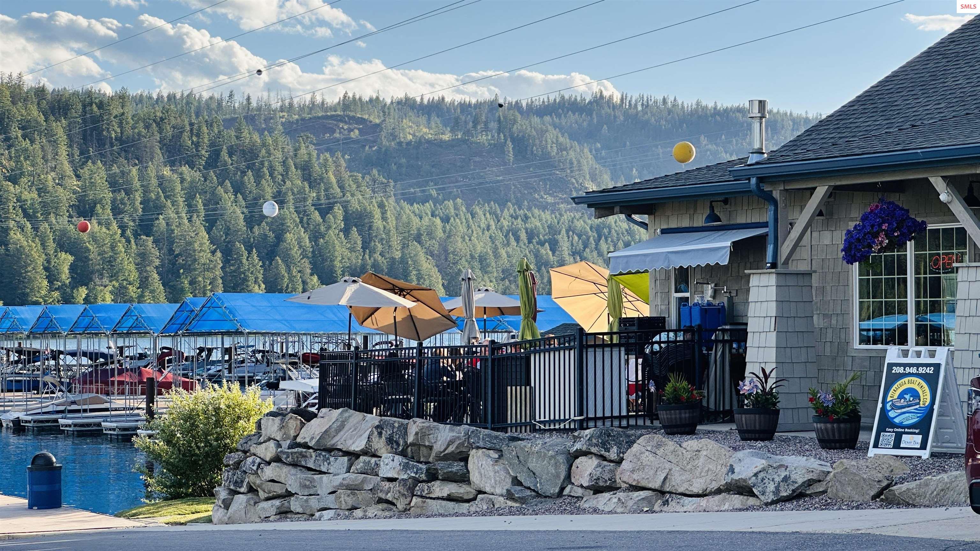
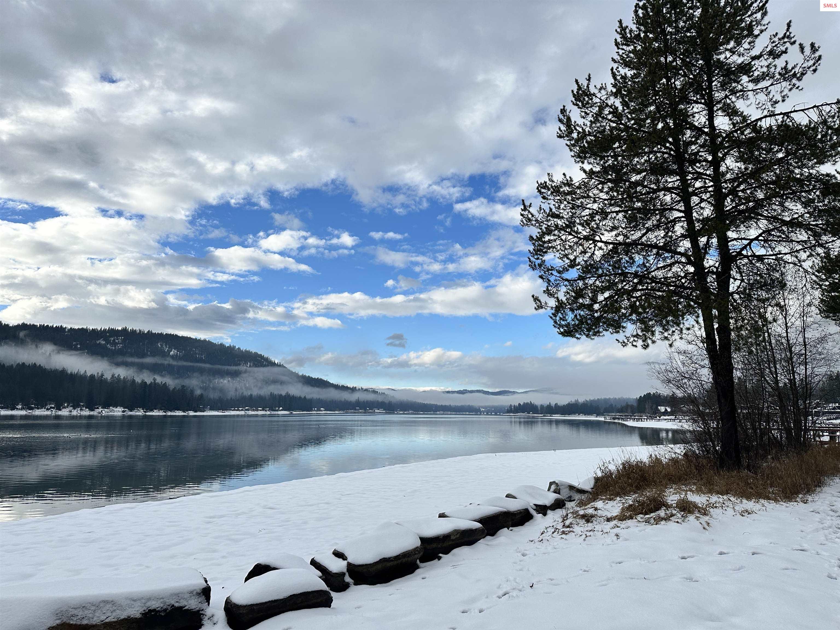
| Water Frontage | Secondary Waterfront, Beach Front(Boat Ramp/Launch), Water Access Location(Main), Water Access |
| ELEMENTARY SCHOOL | Other |
| MIDDLE SCHOOL | Sandpoint |
| HIGH SCHOOL | Sandpoint |
| School District | Lake Pend Oreille |
| Price upon request |
|---|
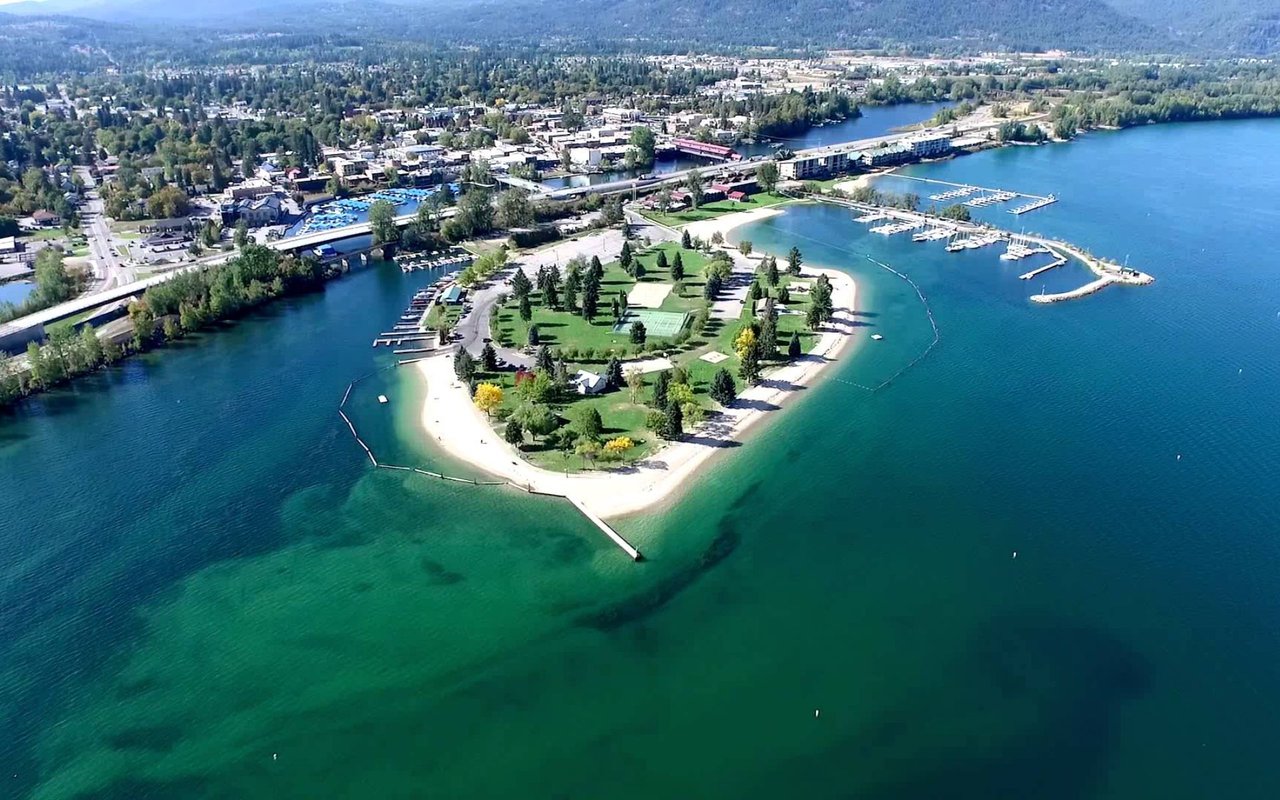
Homes, waterfront, mountains, neighborhoods, market insights and what it's really like to live in Sandpoint.
Read moreReach out today to start the conversation. We’re ready to guide you toward a successful buying or selling experience.
CONTACT USEnter your contact information below and we'll be sure to get back to you as soon as we can!