
- Home
-
Sellers
-
Meet the Team
-
North Idaho Lifestyle
-
Tools for Success
- Success Stories
- Contact Us
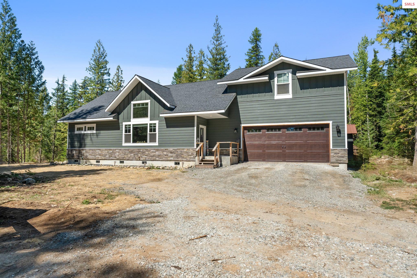
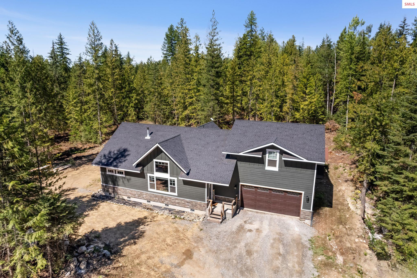
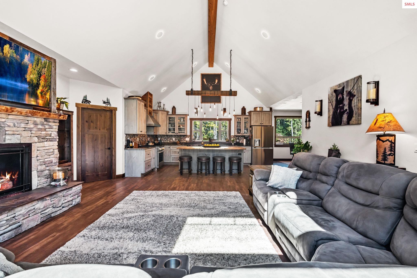
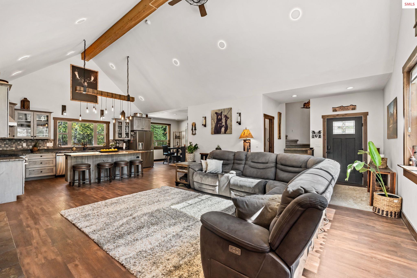
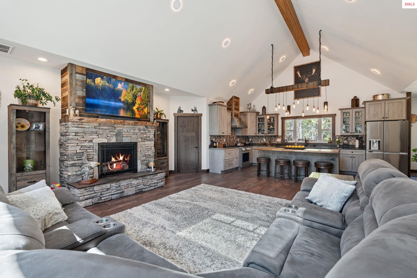
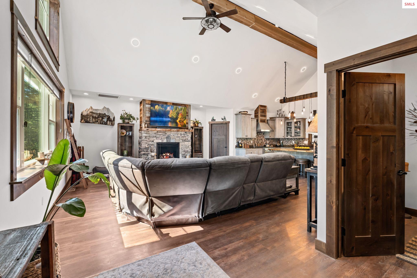
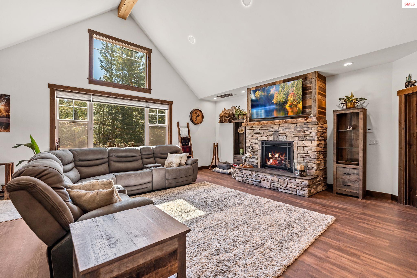
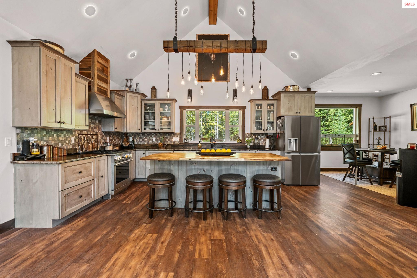
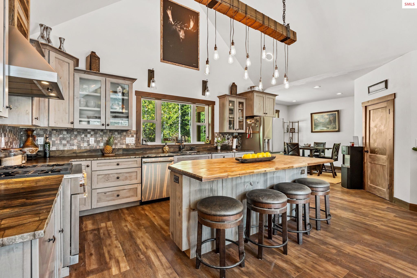
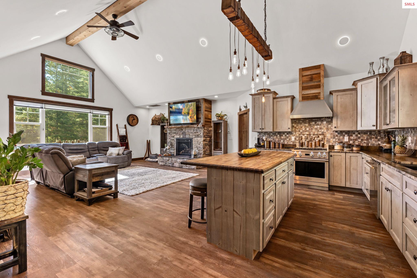
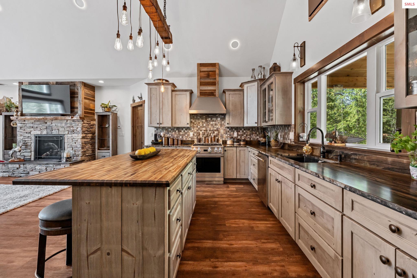
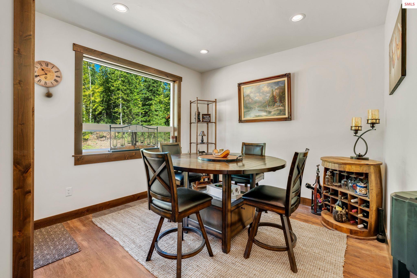
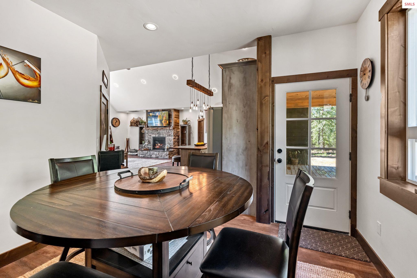
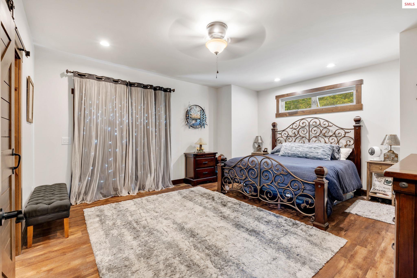
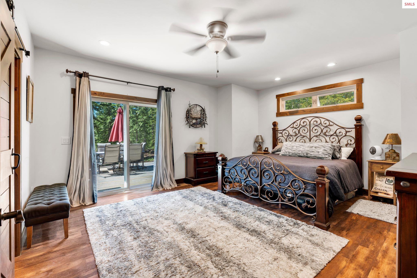
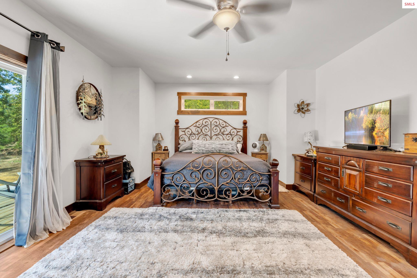
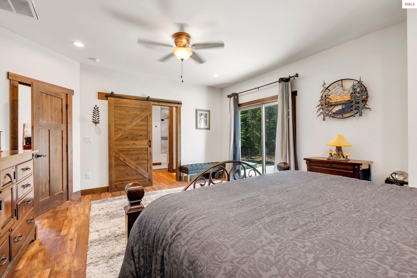
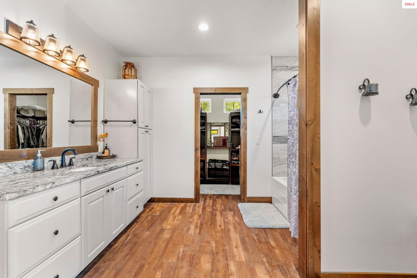
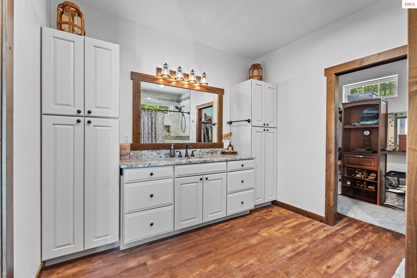
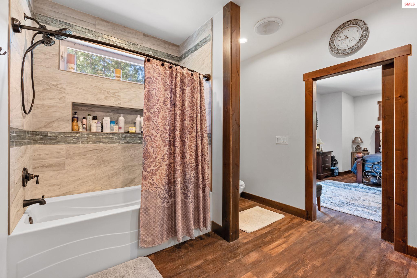
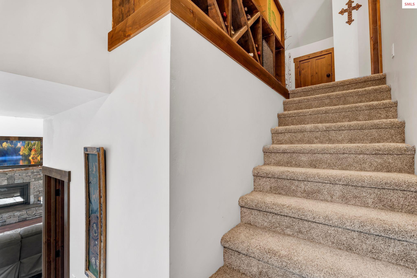
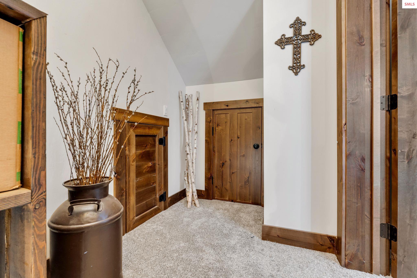
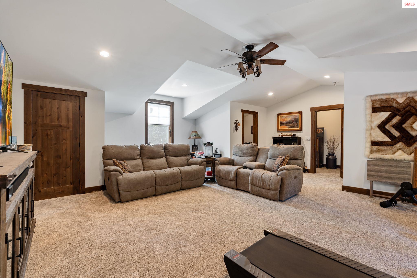
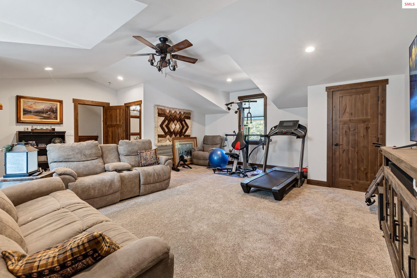
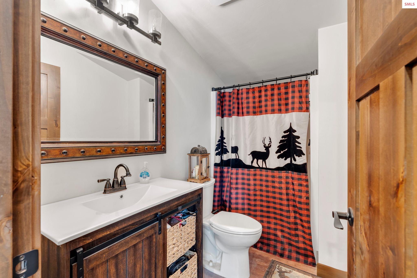
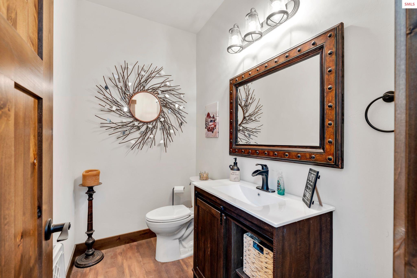
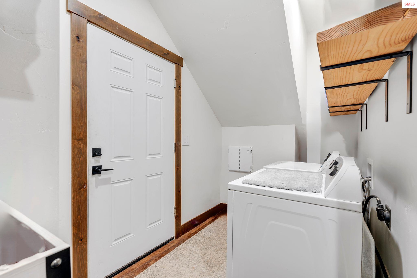
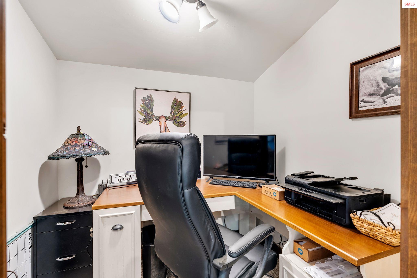
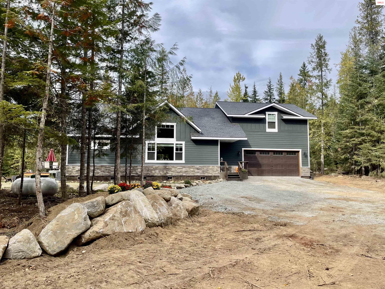
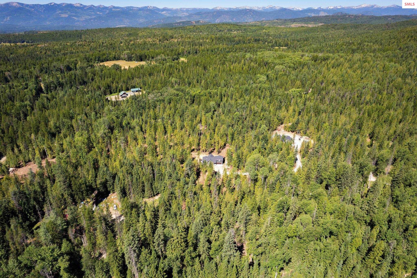
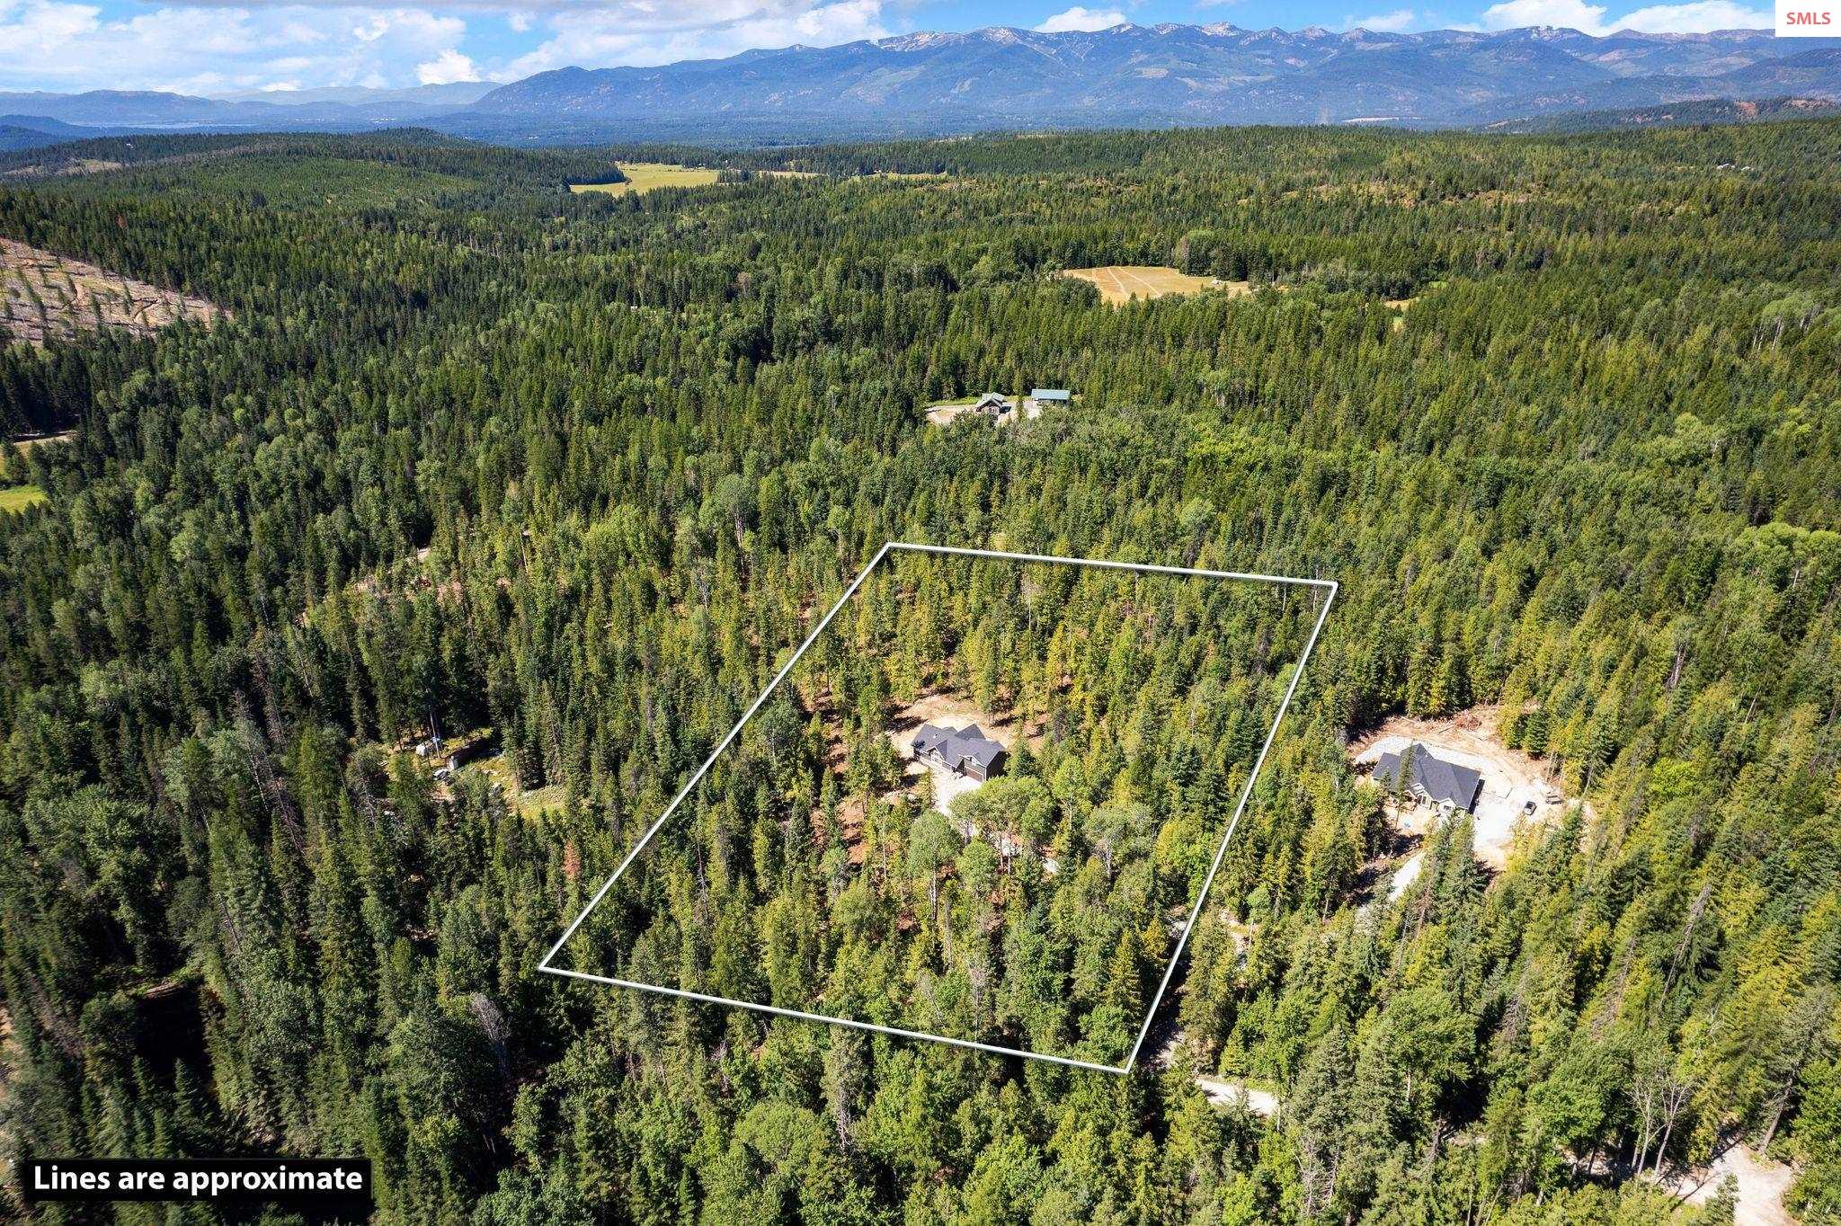
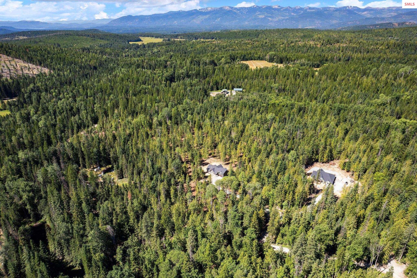
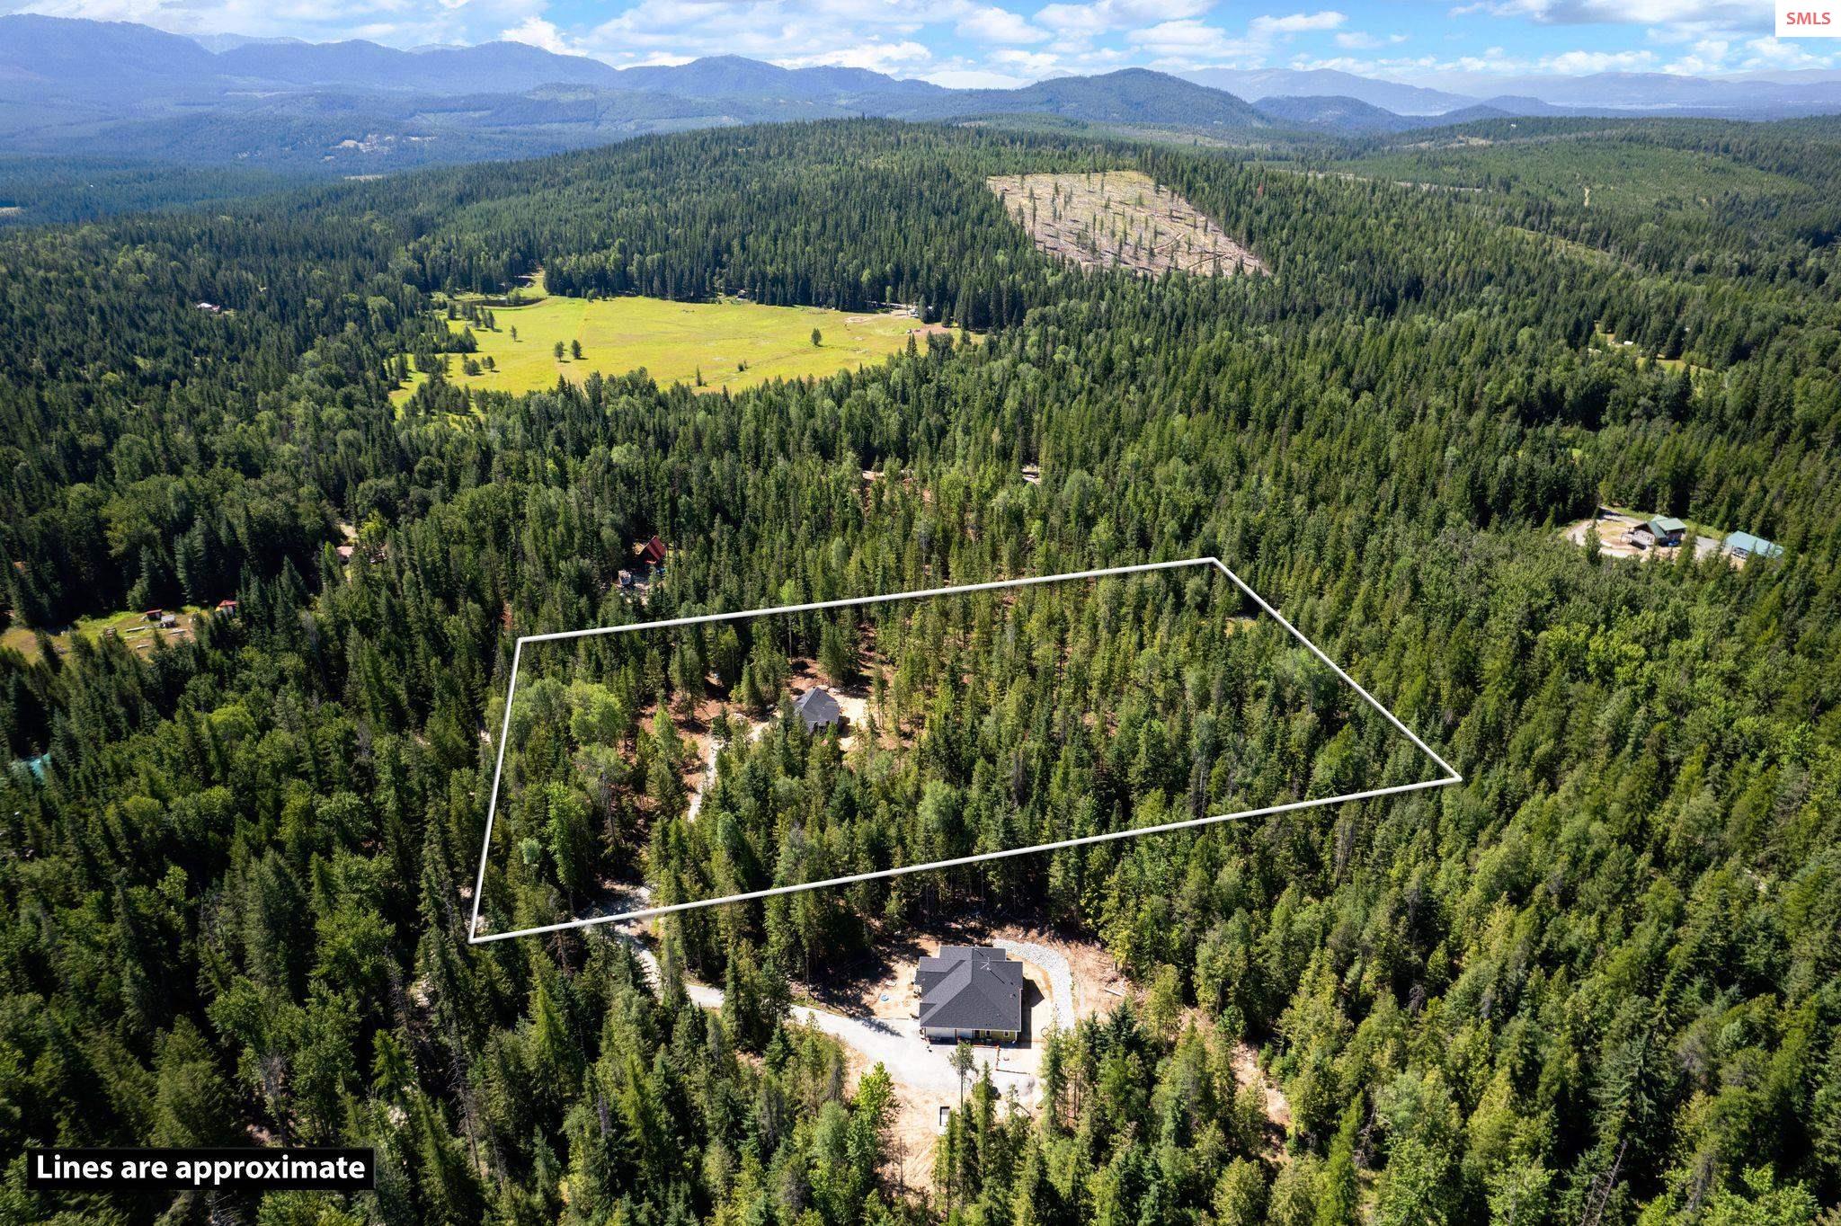
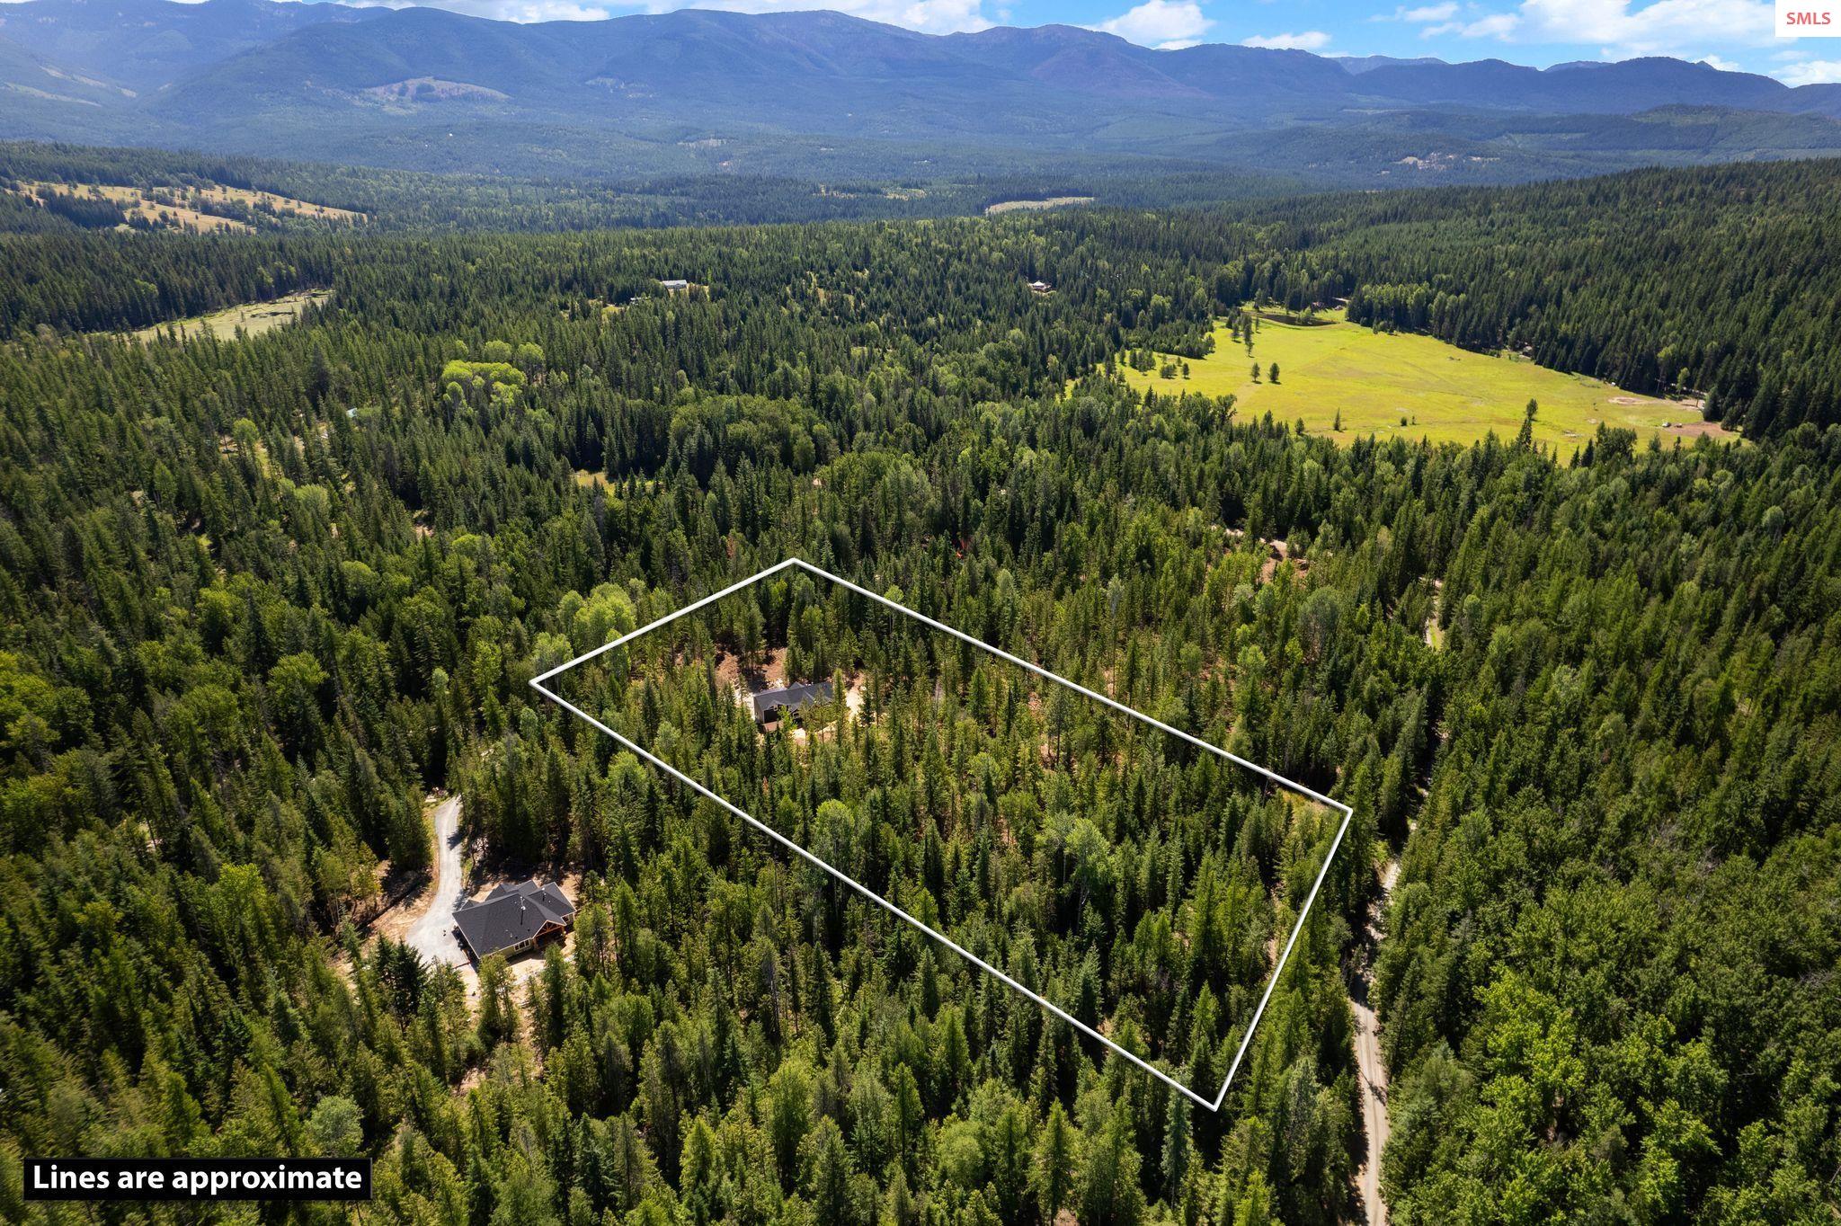
Price Upon Request
| Total Bedrooms | 2 |
|---|---|
| Total Bathrooms | 3 |
| Laundry Room | Laundry Room, Lower Level |
| Fireplace | Propane, Stove |
| Appliances | Dishwasher, Dryer, Range/Oven, Refrigerator, Washer |
| Other Interior Features | Bonus, Family Room, Main Floor Util, Pantry |
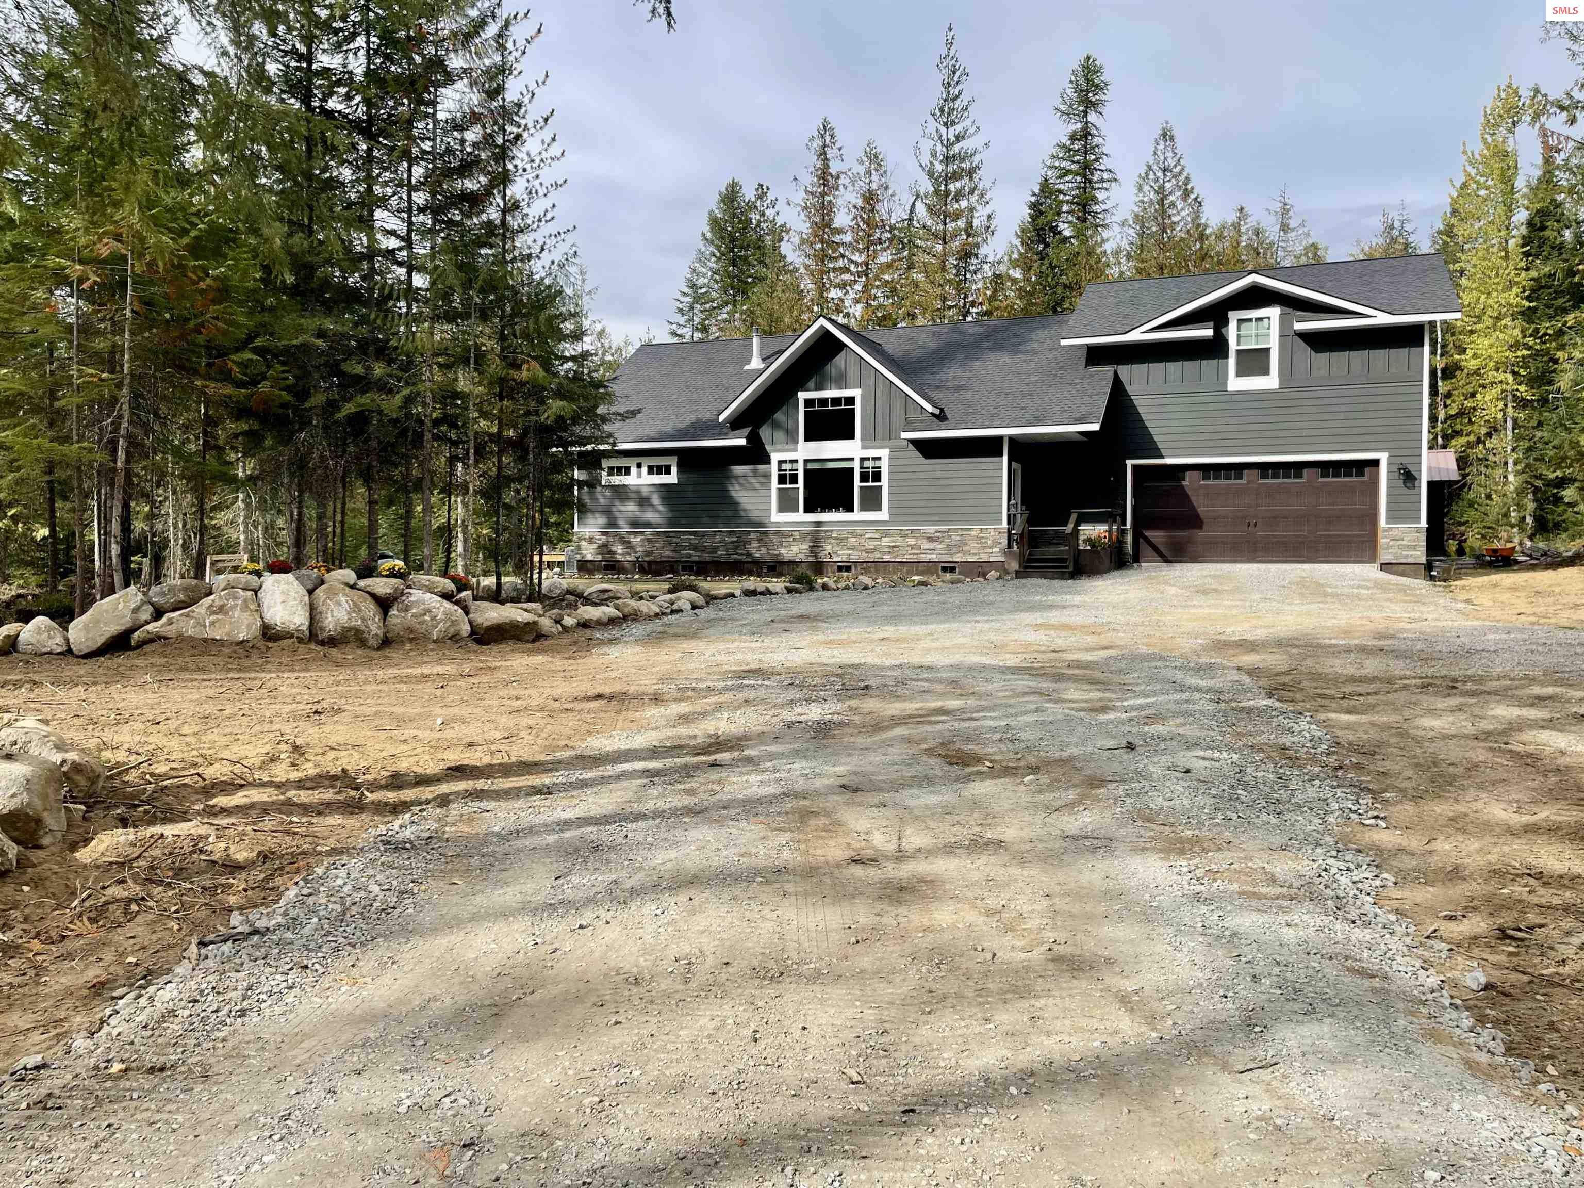
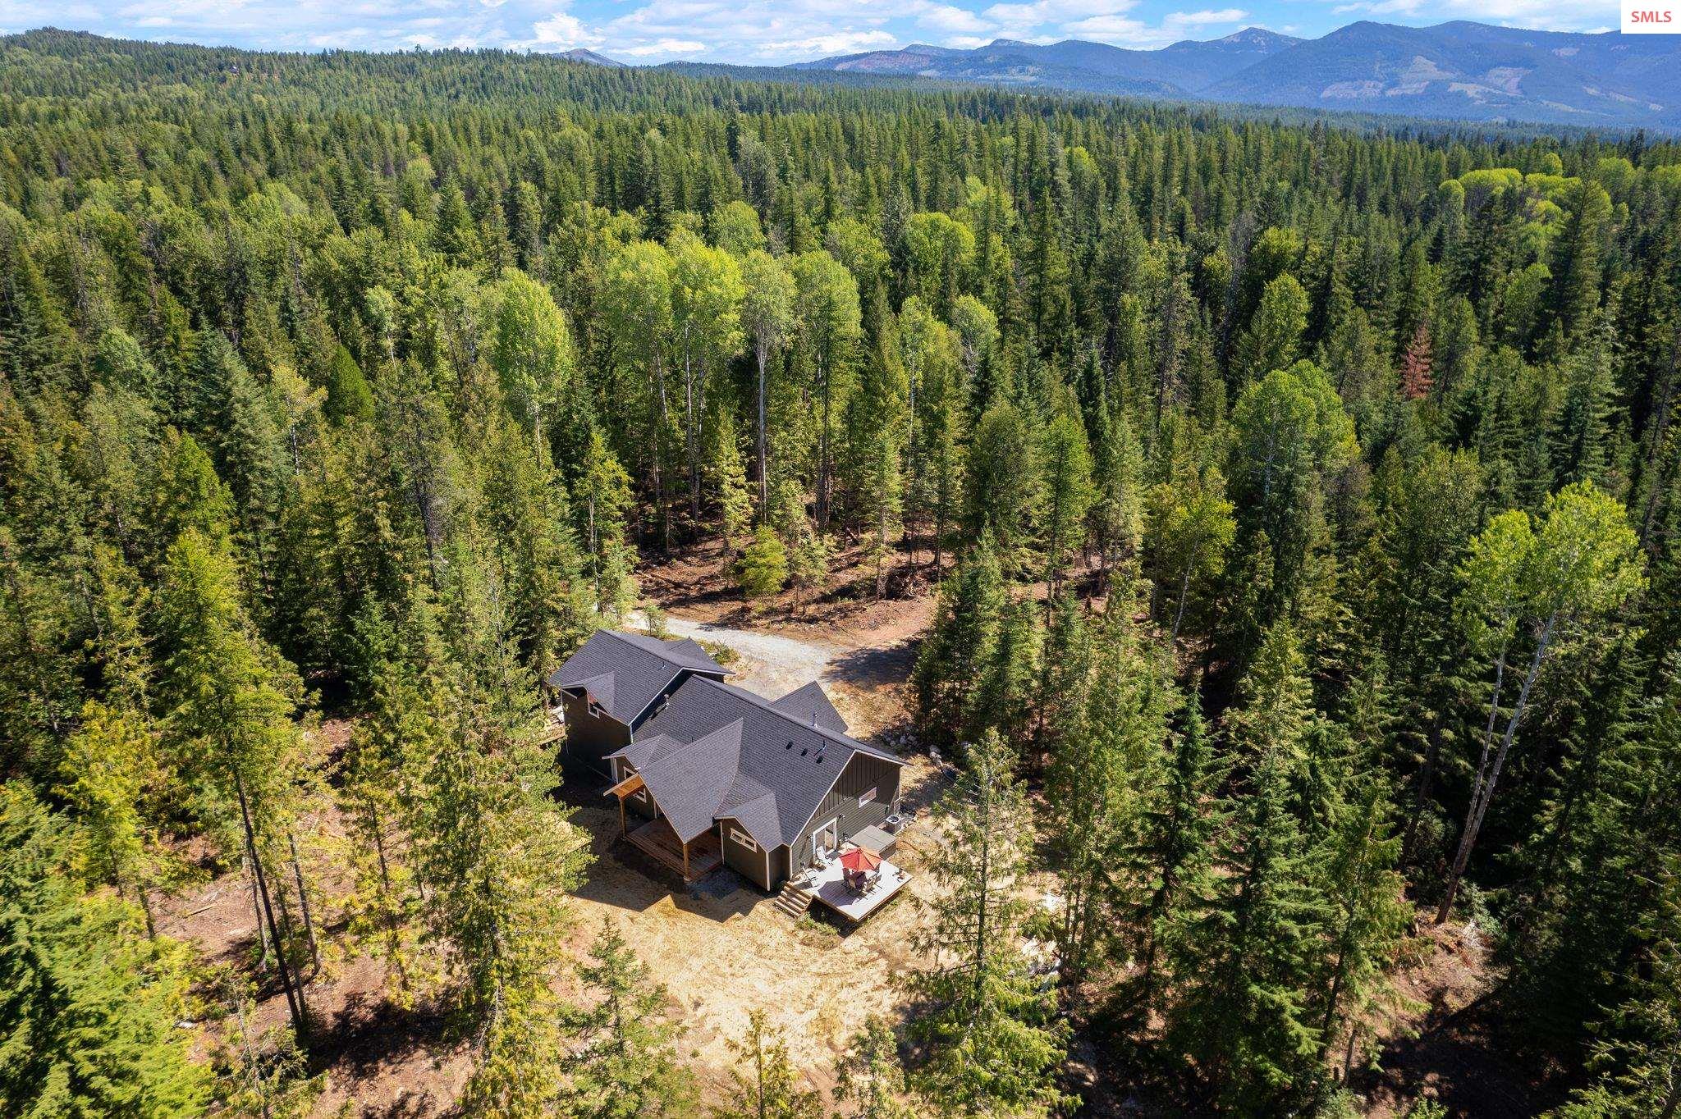
| Stories | 2 |
|---|---|
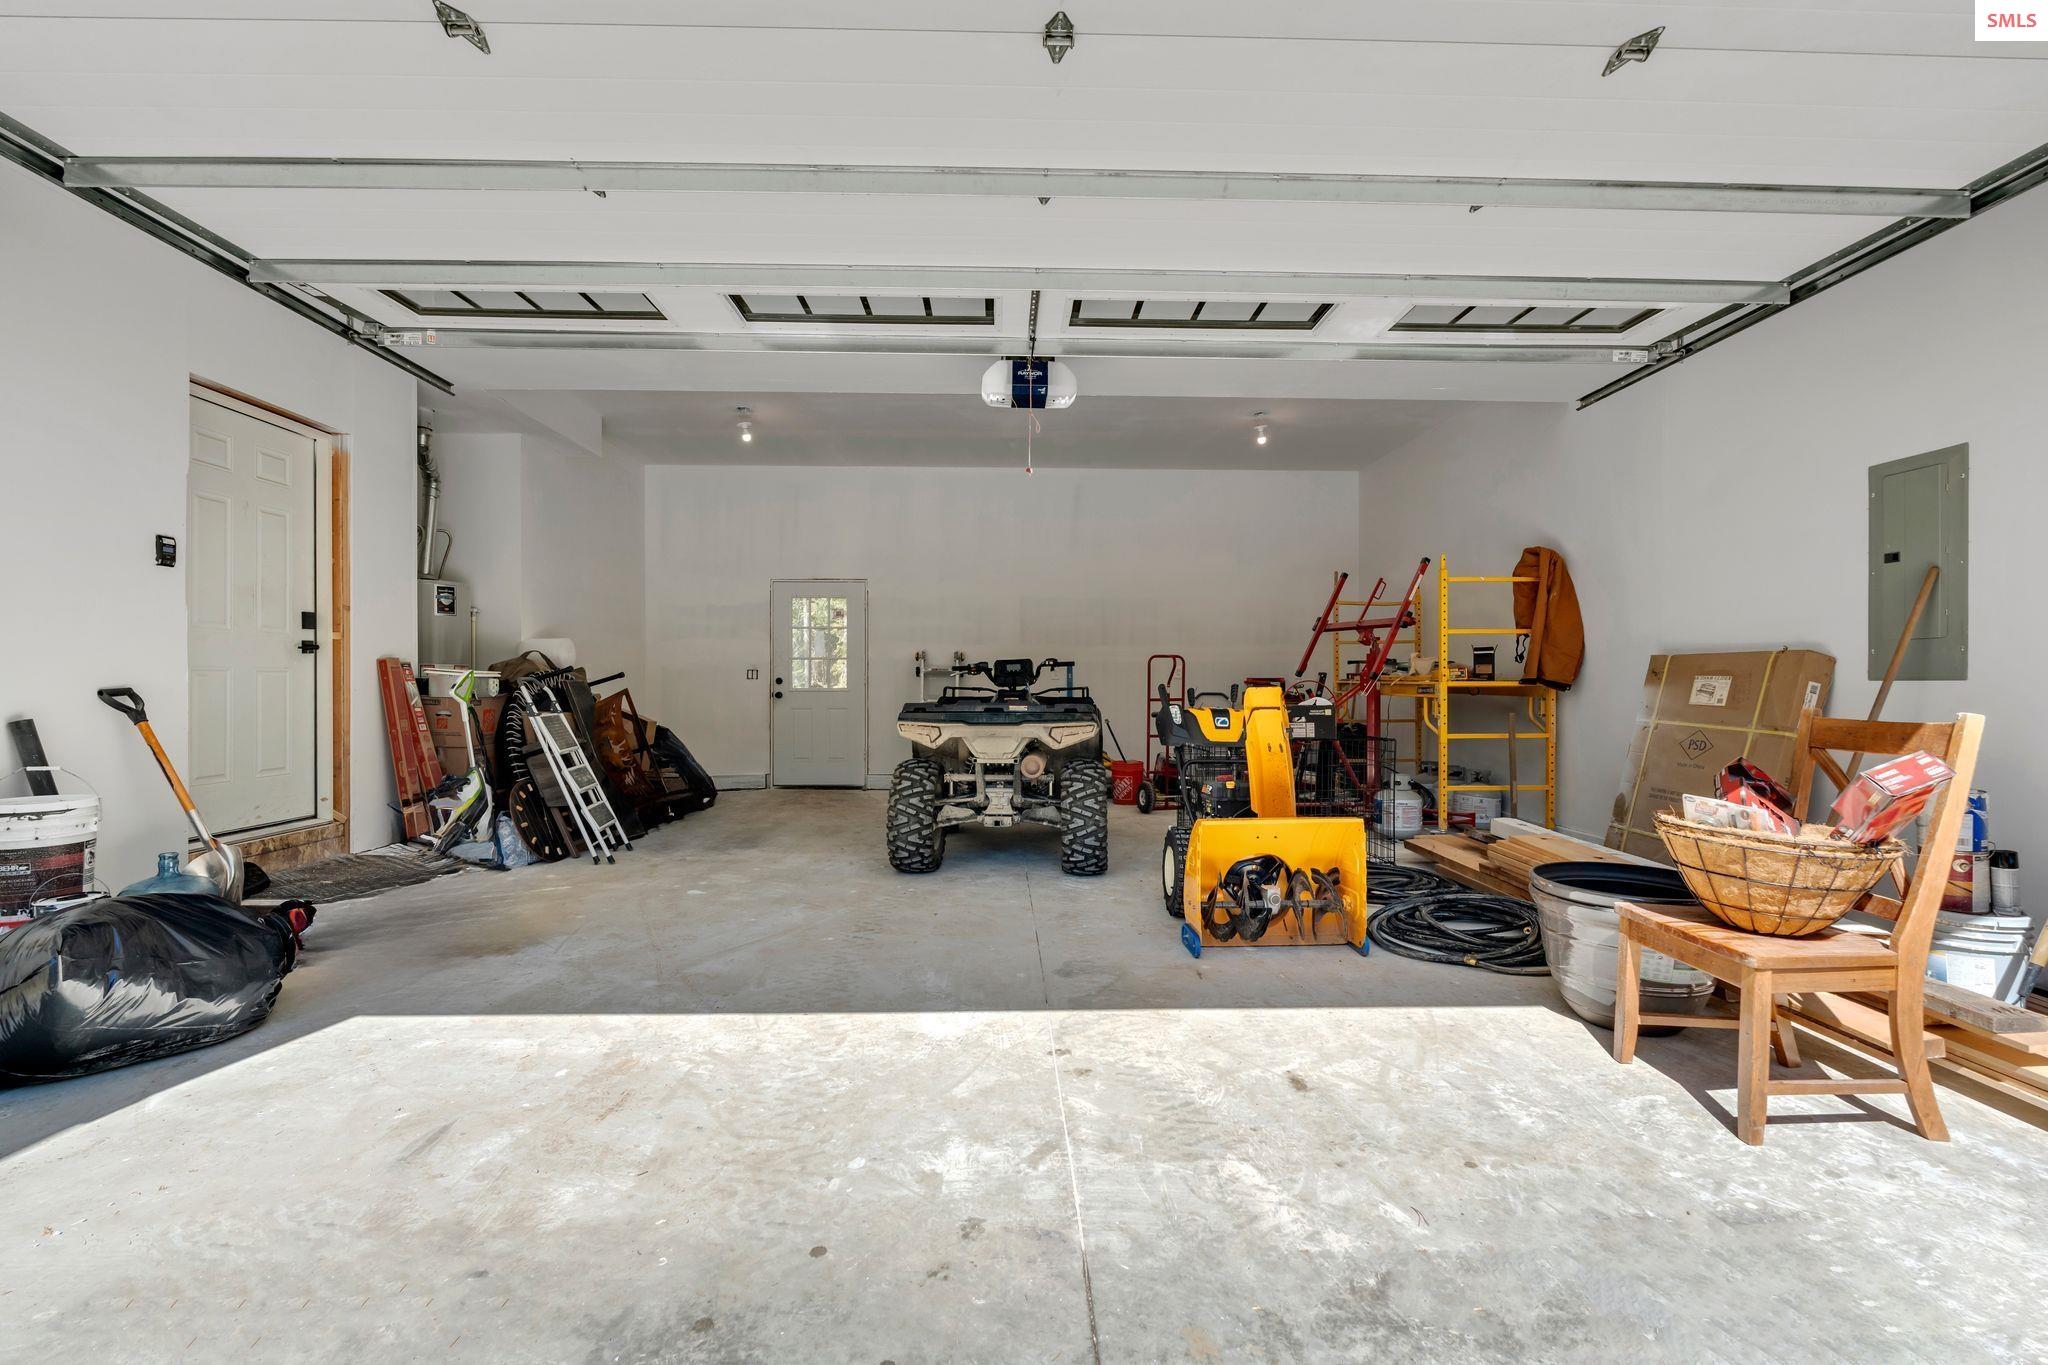
| Garage Space | 2.0 |
| Water Source | Shared |
| Utilities | Electricity Connected, Natural Gas Connected |
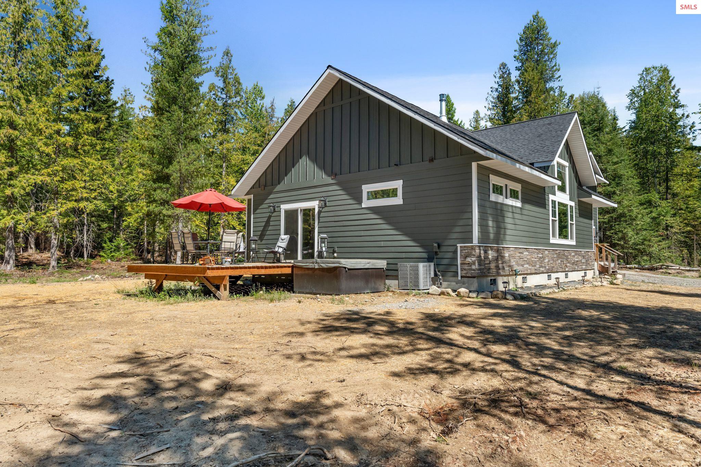
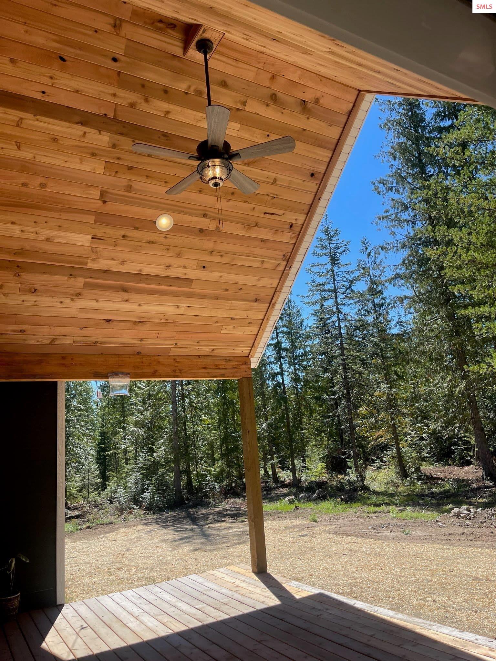
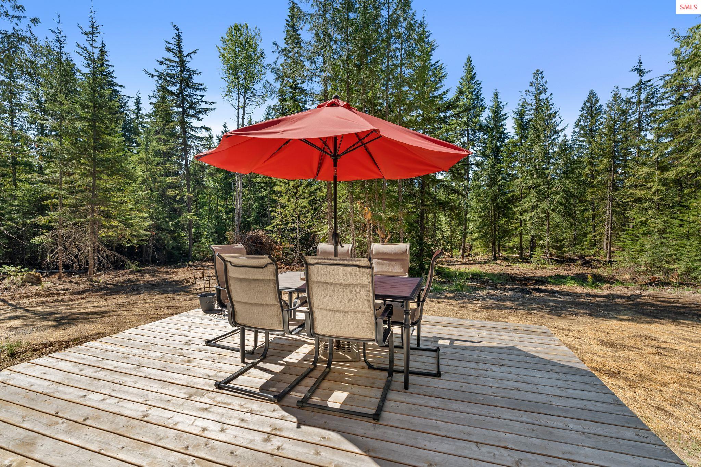
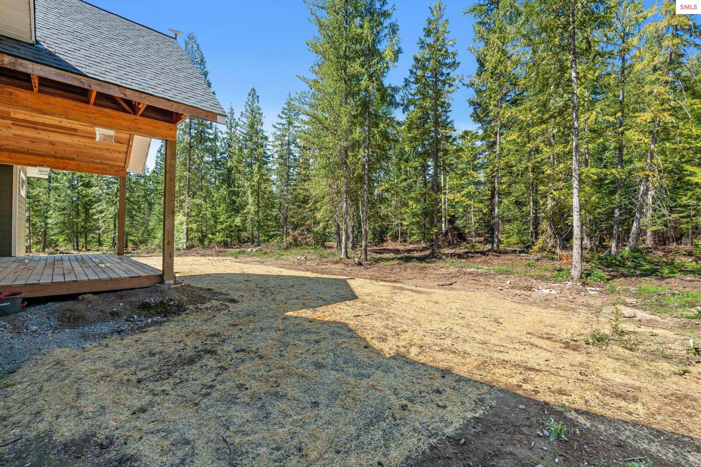
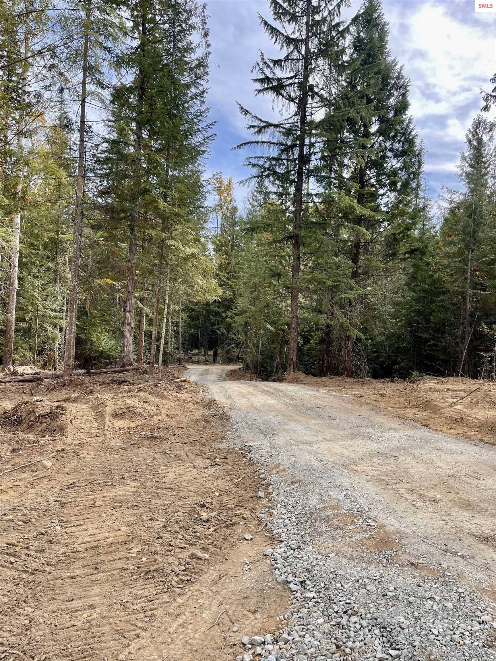
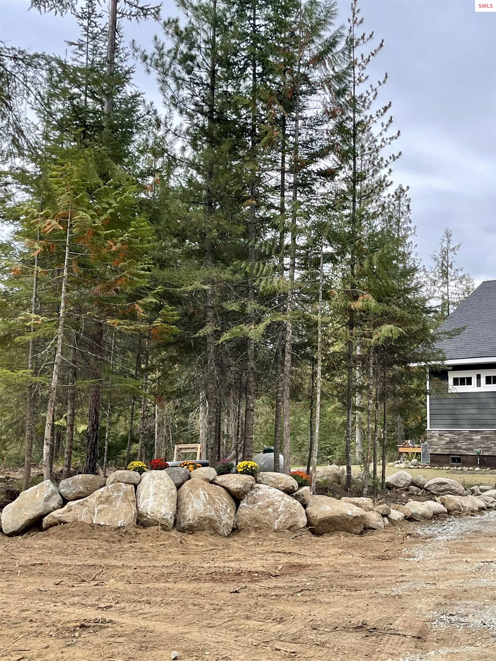
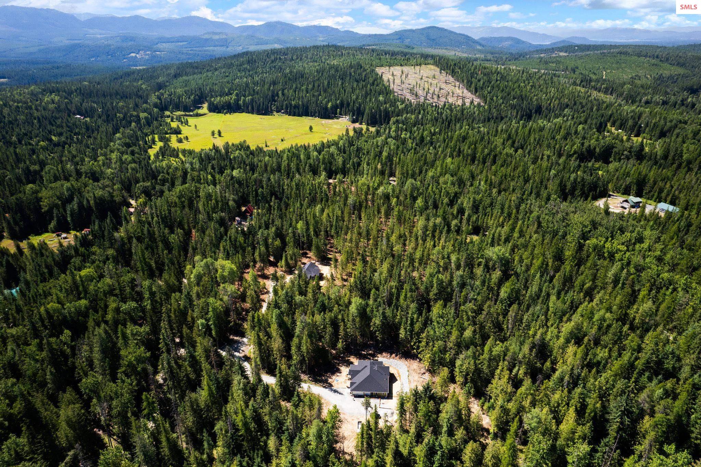
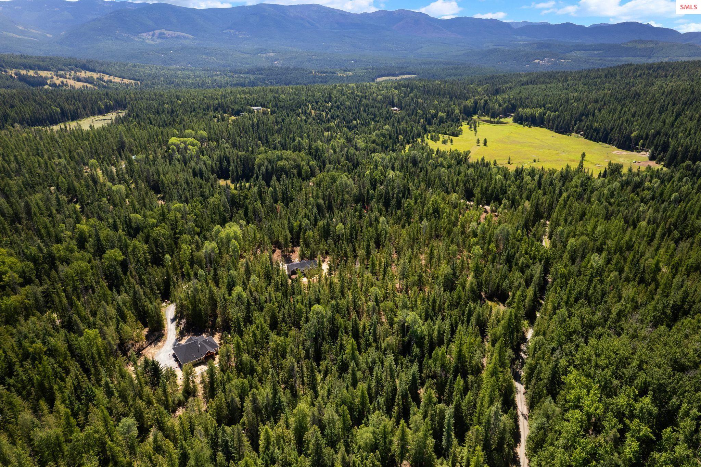
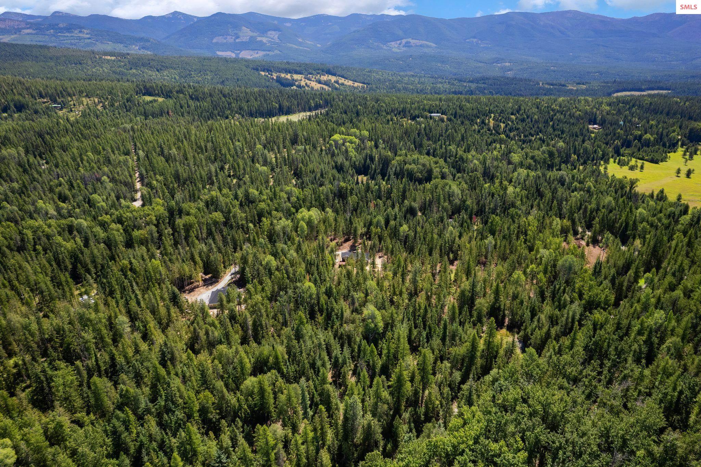
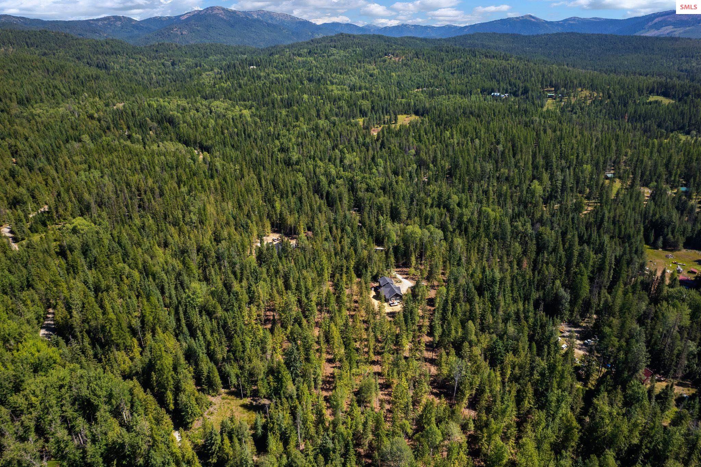
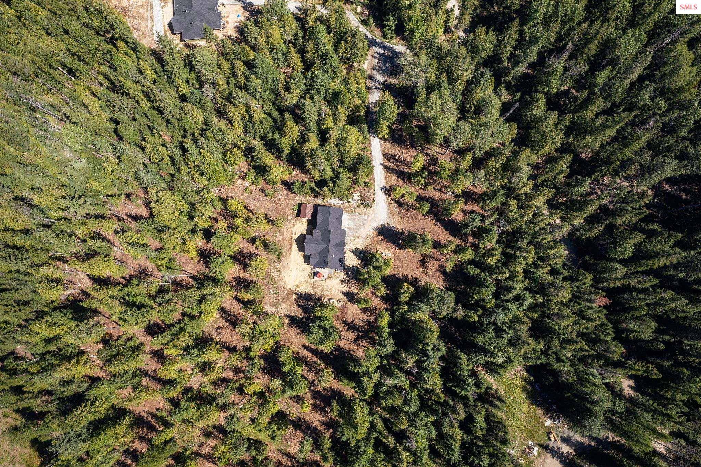
| Lot Features | 15 or more Miles to City/Town, 1 Mile or Less to County Road, Level, Wooded, Mature Trees |
| Parking | 2 Car Attached, Off Street, Enclosed |
| Heat type | Forced Air, Propane, Stove, Furnace |
| Air Conditioning | Air Conditioning |
| Sewer | Septic Tank |
| Substructure | Concrete Perimeter |
| Status | Sold |
|---|---|
| Date Sold | January 7, 2025 |
| LIVING SPACE | 2,156 Sq.Ft. |
| TOTAL AREA | 2,156 Sq.Ft. |
| LOT SIZE | 5.04 Acres |
| MLS® ID | 20242476 |
| Type | Residential |
| Year Built | 2023 |
| ELEMENTARY SCHOOL | Northside |
| MIDDLE SCHOOL | Sandpoint |
| HIGH SCHOOL | Sandpoint |
| School District | Lake Pend Oreille |
| Price upon request |
|---|
Reach out today to start the conversation. We’re ready to guide you toward a successful buying or selling experience.
CONTACT USEnter your contact information below and we'll be sure to get back to you as soon as we can!