Property photo 1
Property photo 2
Property photo 3
Property photo 4
Property photo 5
3 Beds
2 Baths
1,868 sqft

$1,275,000

306 Eskridge Place, Dover ID, 83825

Price per sqft$682.55
Built in2021
Property size1,868 sqft
Property typeResidential

Overview

Active

Listed Jun 10, 2026

Updated Jul 18

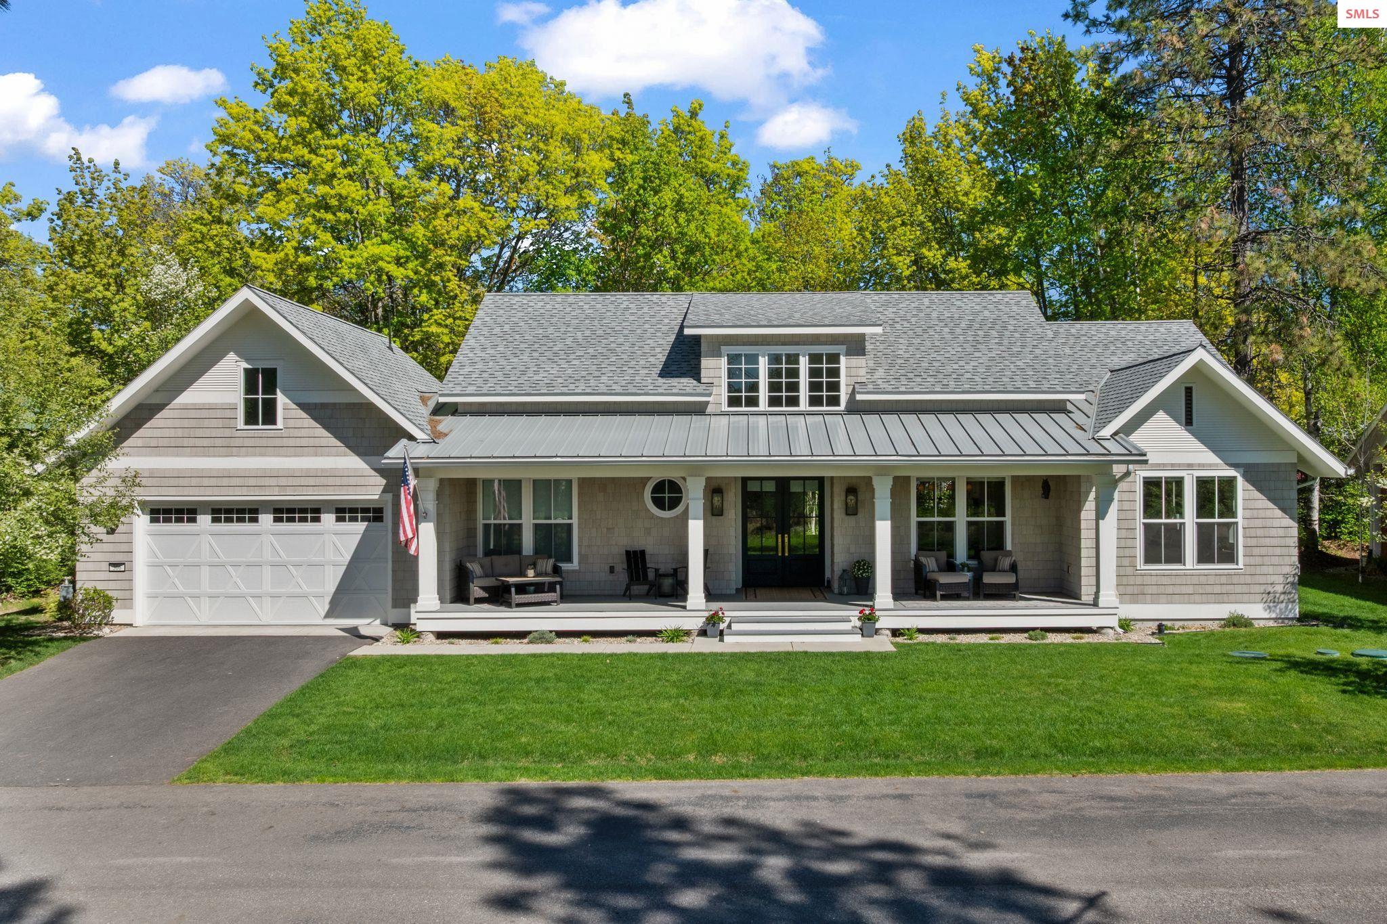
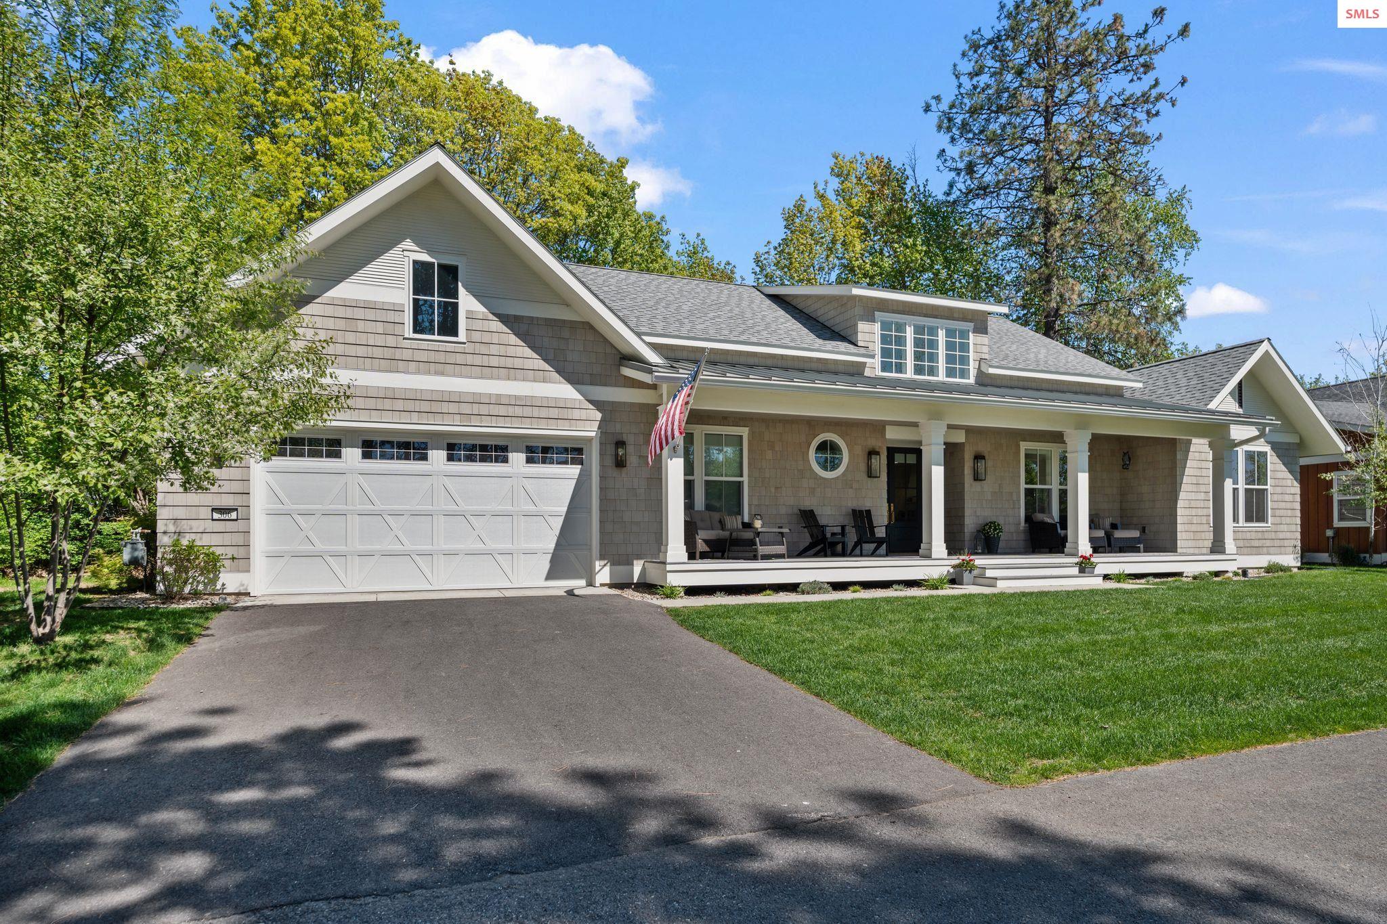
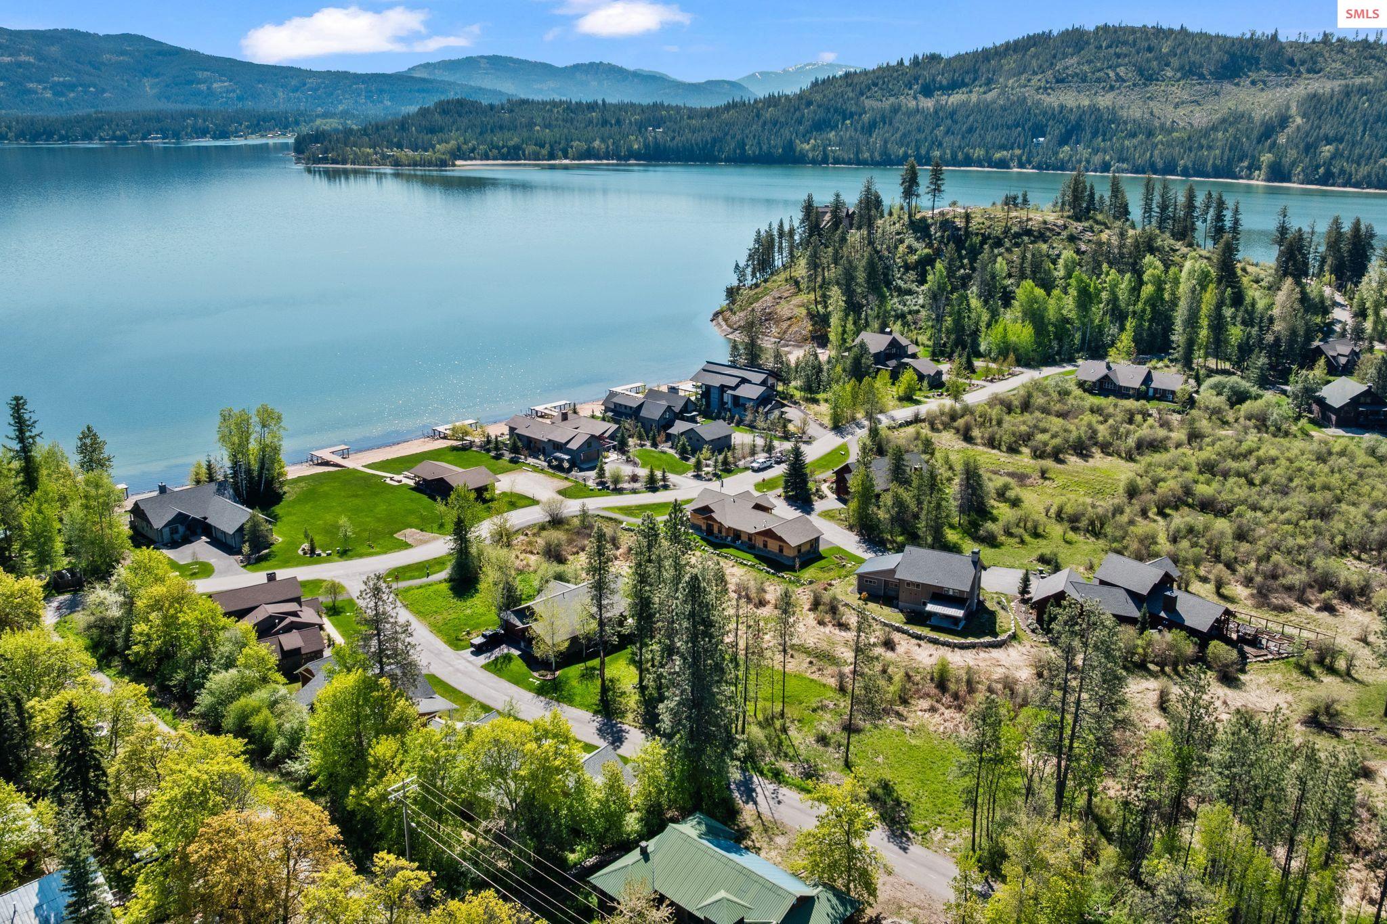
Timeless craftsmanship and refined mountain living come together in this beautifully designed custom home just blocks from the water in the highly desirable Dover Bay community. Vaulted ceilings and oversized windows fill the open-concept living space with natural light, highlighting custom built-ins and a striking floor-to-ceiling stone fireplace. The chef's kitchen is thoughtfully appointed with stainless steel appliances, an Italian range with pot filler, custom plaster hood, white oak cabinetry and a large center island ideal for entertaining or everyday living, with access to the private back deck, newly landscaped backyard and outdoor fire pit area. The dining area overlooks the expansive south-facing covered front porch, a perfect setting to relax and enjoy sunsets near the Pend Oreille River. The private primary suite is situated on one side of the home and features a generous bedroom with sitting area, dual closets, and a spa-inspired bath complete with custom cabinetry, Turkish mosaic marble flooring, and a luxurious rainfall shower. Two additional bedrooms and a full bathroom are positioned on the opposite side of the home, creating a desirable split-bedroom layout. A functional laundry room with storage leads to the attached two-car garage. Residents enjoy resort-style amenities including miles of trails, a community marina, beach access, restaurant, fitness center, and sports courts. Located just minutes from Sandpoint and approximately 35 minutes from skiing at Schweitzer Mountain Resort, this home offers the perfect balance of luxury, recreation and North Idaho living.

$8,483/mo

Est. mortgage payment based on a $1,275,000 home price.

All estimates are provided by Luxury Presence for informational purposes only. Actual amounts may vary.

Additional information

MLS® ID
20261476

Interior Features

Bedrooms
3
Bathrooms
2
Fireplace
Yes
Cooling
Yes
Heating
Yes
Basement
No

Exterior Features

Lot Size
0.22 Acres

Other Property Details

Taxes
$3,929
Tax Frequency
Annually
Association Fee Frequency
Quarterly
Garage
Yes
View
Yes
MLS provider logo

Listed by Laurie Thorpe with PUREWEST REAL ESTATE
Listing Contact: 208-204-8305 

The IDX display contains information sourced from the Selkirk Association of REALTORS® as of 7/18/2026. This data is intended solely for personal, non-commercial use and is not to be utilized for any other purposes except to identify potential properties for purchase. Although the MLS data displayed is typically considered reliable, it is not guaranteed to be accurate by the MLS. Buyers are responsible for verifying the accuracy of all information and are advised to conduct their own investigations or seek professional assistance. Other sources besides the Listing Agent may have contributed to the MLS data presented. Unless expressly specified in writing, the Broker/Agent has not confirmed any information obtained from external sources. The Broker/Agent may or may not have acted as the Listing and/or Selling Agent and cannot guarantee the accuracy of property locations displayed on any map. Any compensation offers are solely made to participants of the MLS where the listing is registered.

©2026 Selkirk Association of REALTORS® all rights reserved.

Data last updated on 7/18/2026 at 2:43 AM UTC

Powered by Luxury Presence